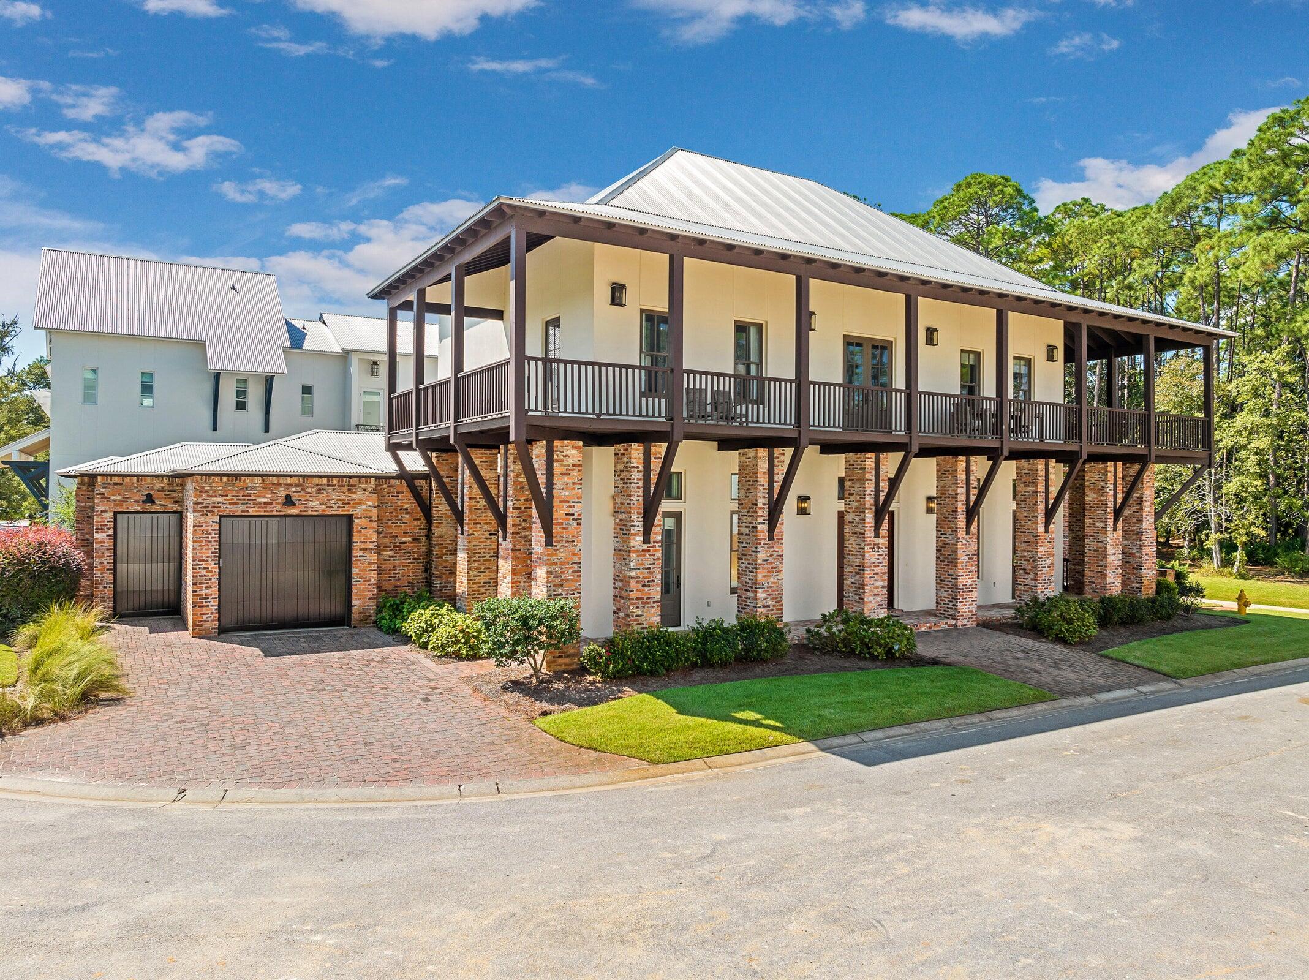
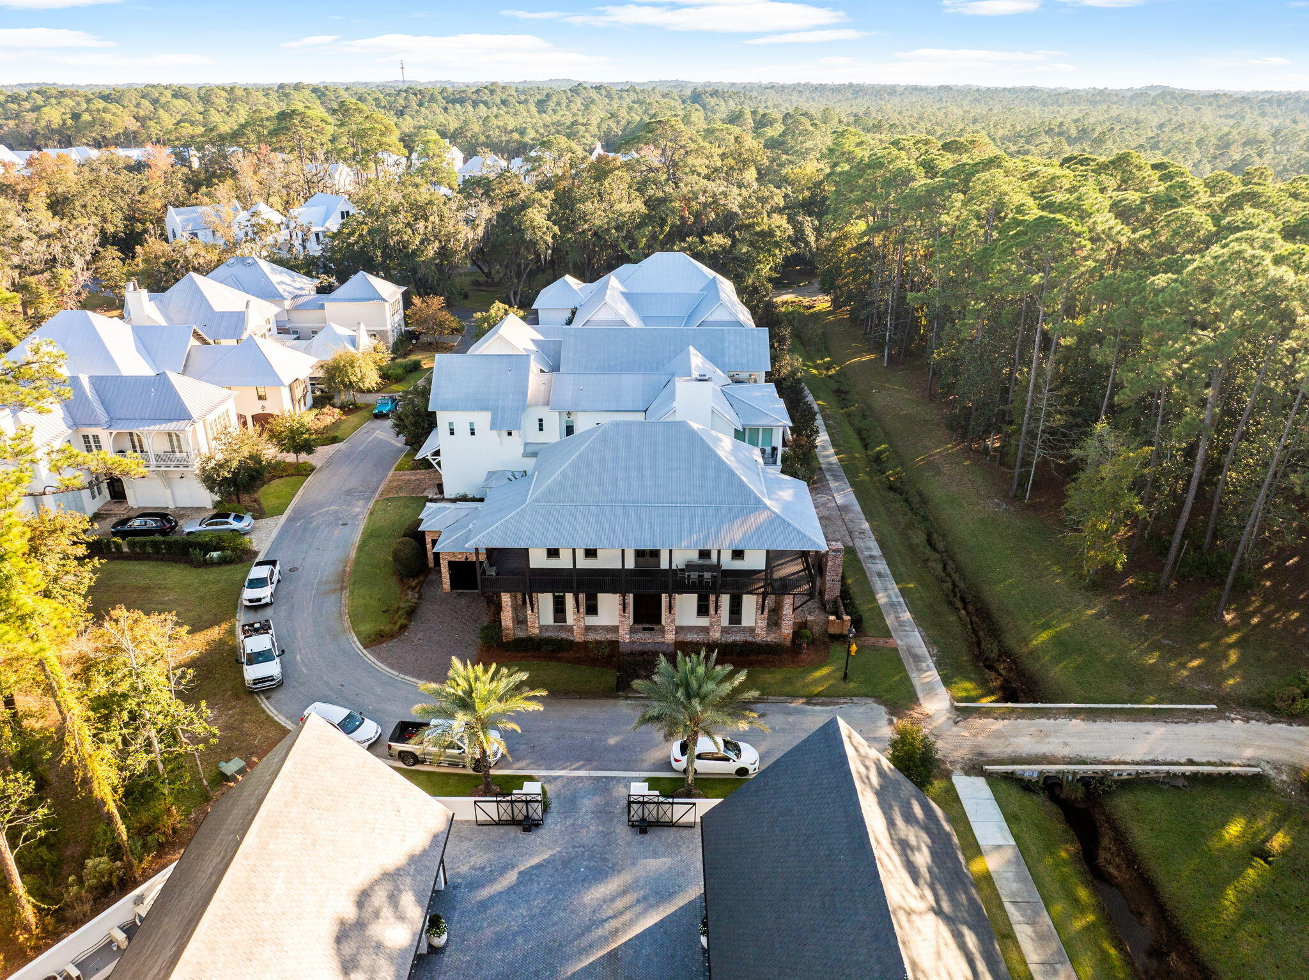
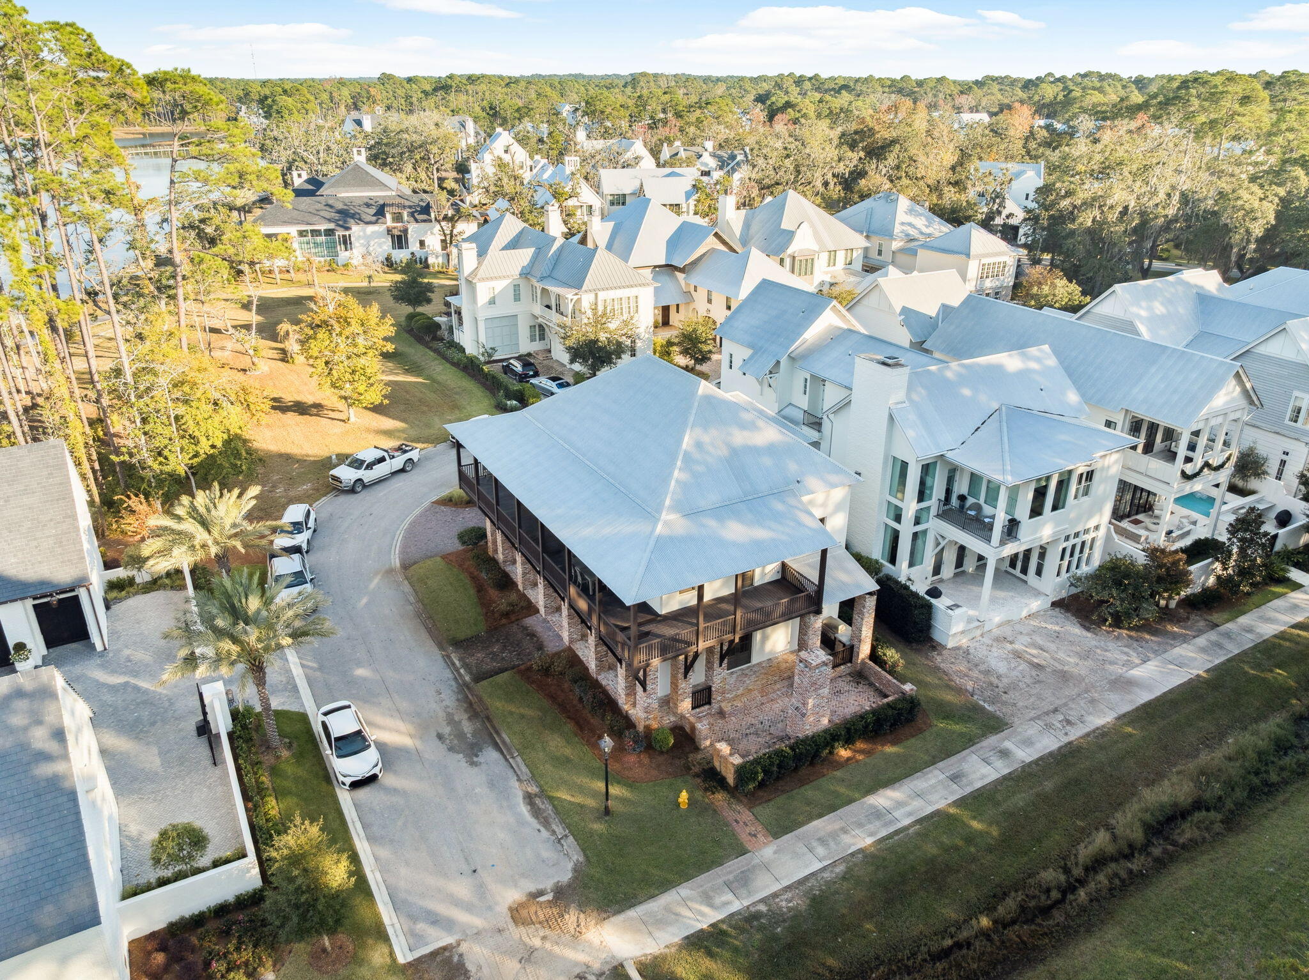
Two-story home with a raised wraparound porch, brick lower level, and metal roof.
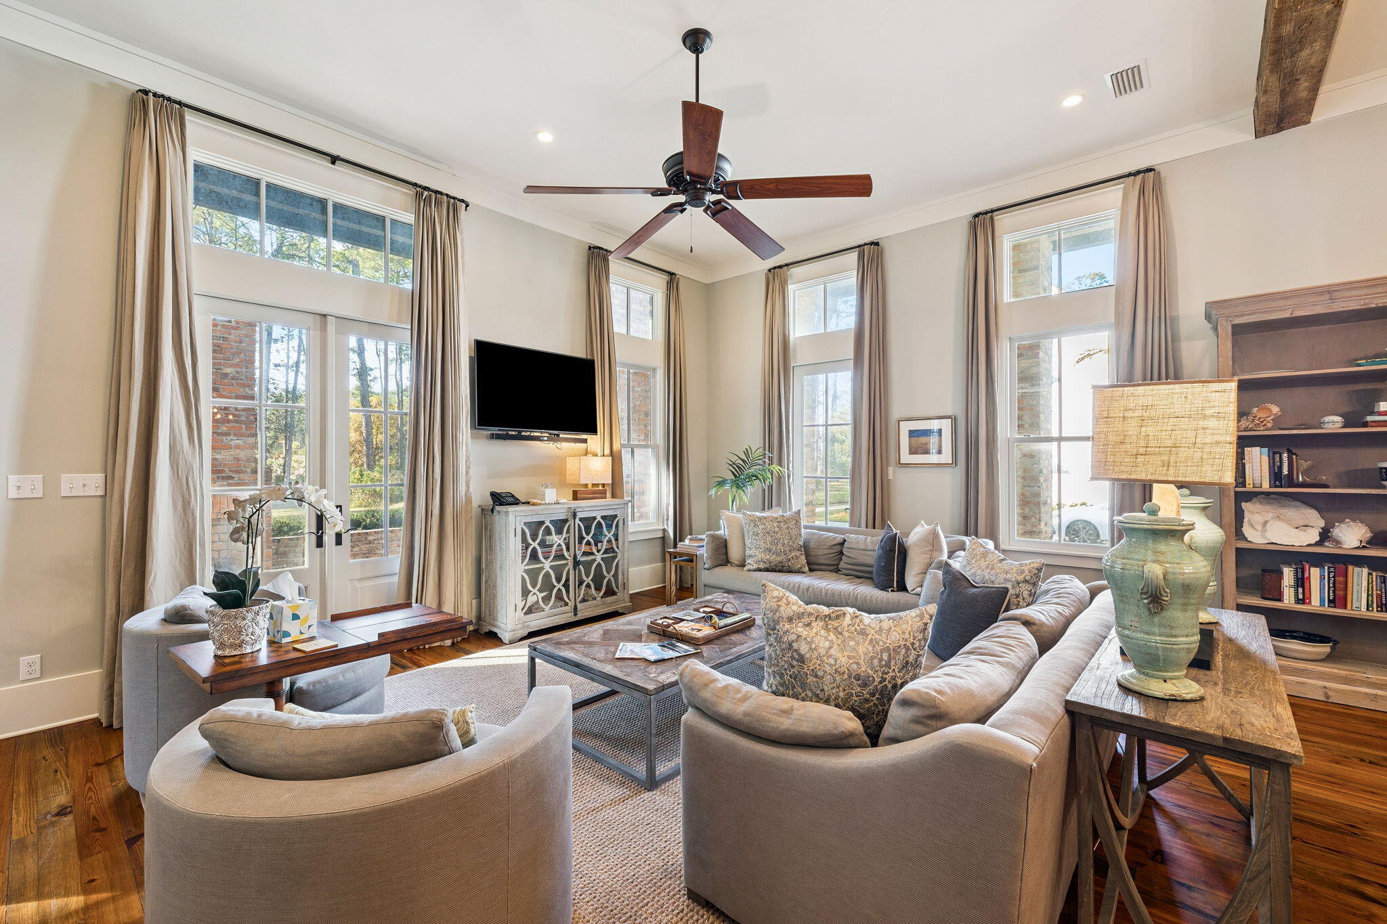
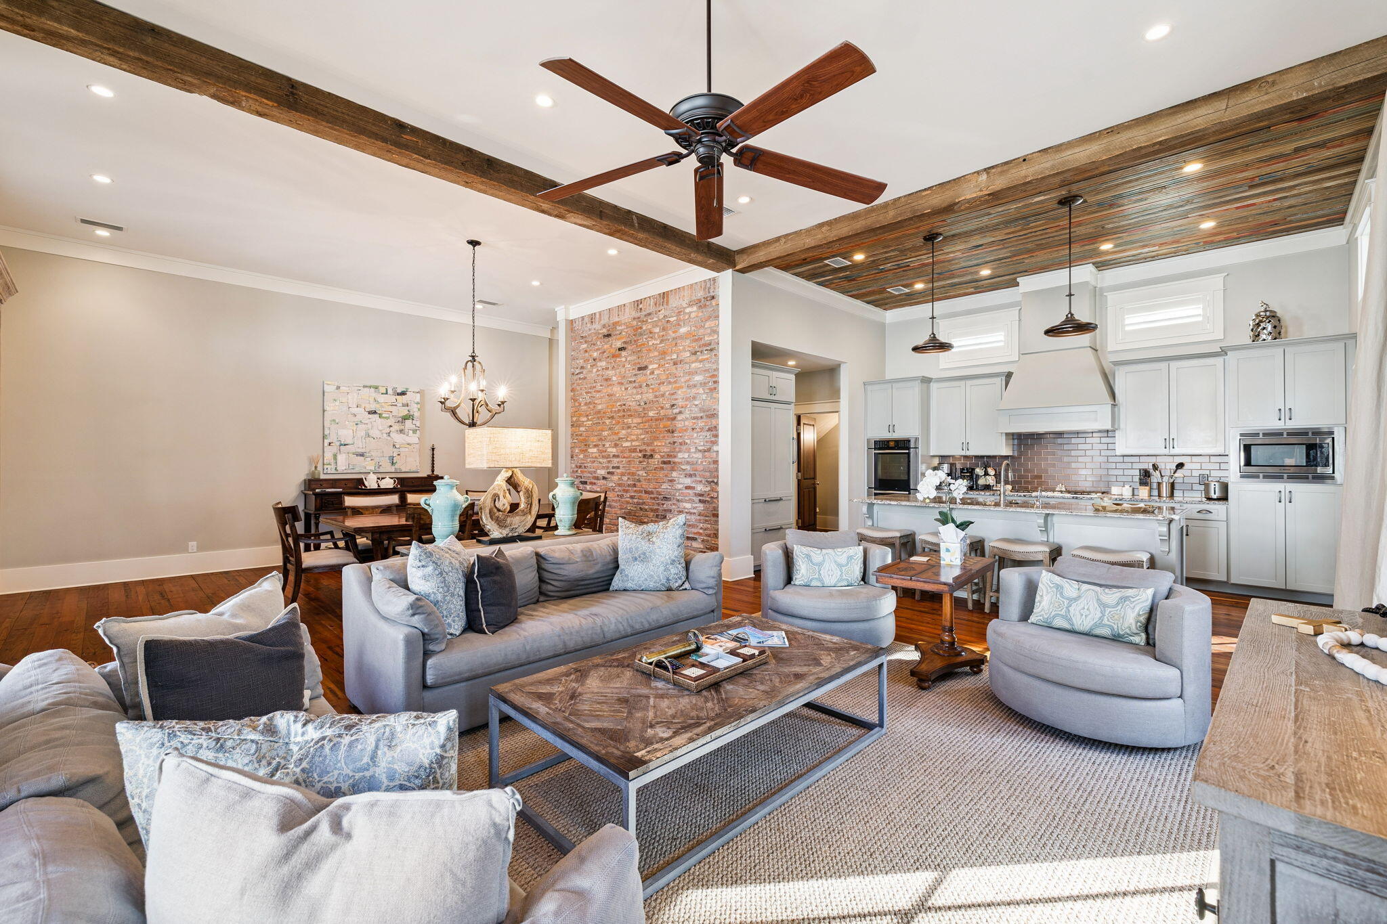
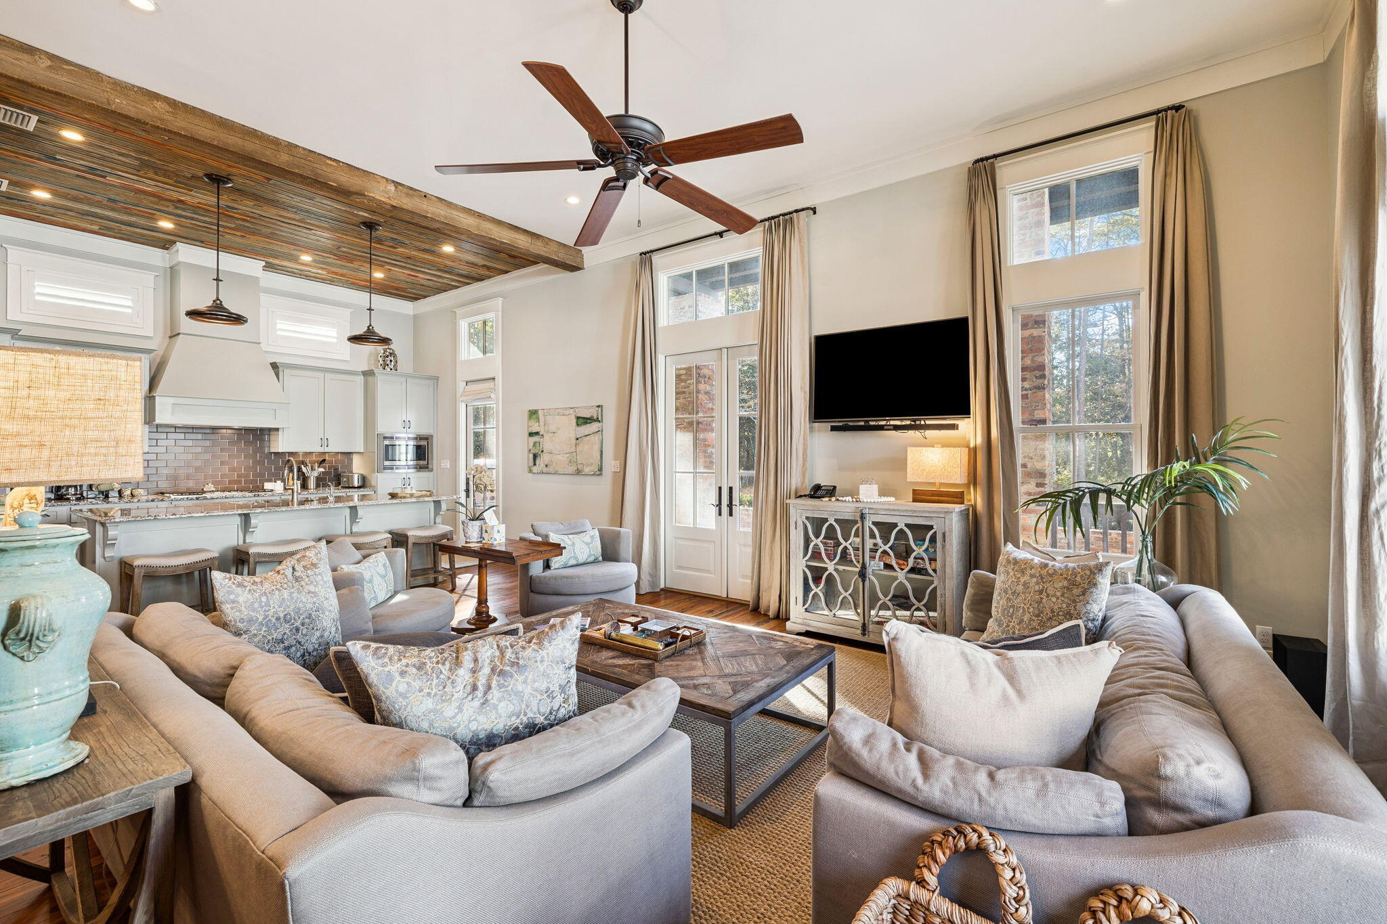
Living room with tall windows, gray seating, hardwood floors, and a large ceiling fan.
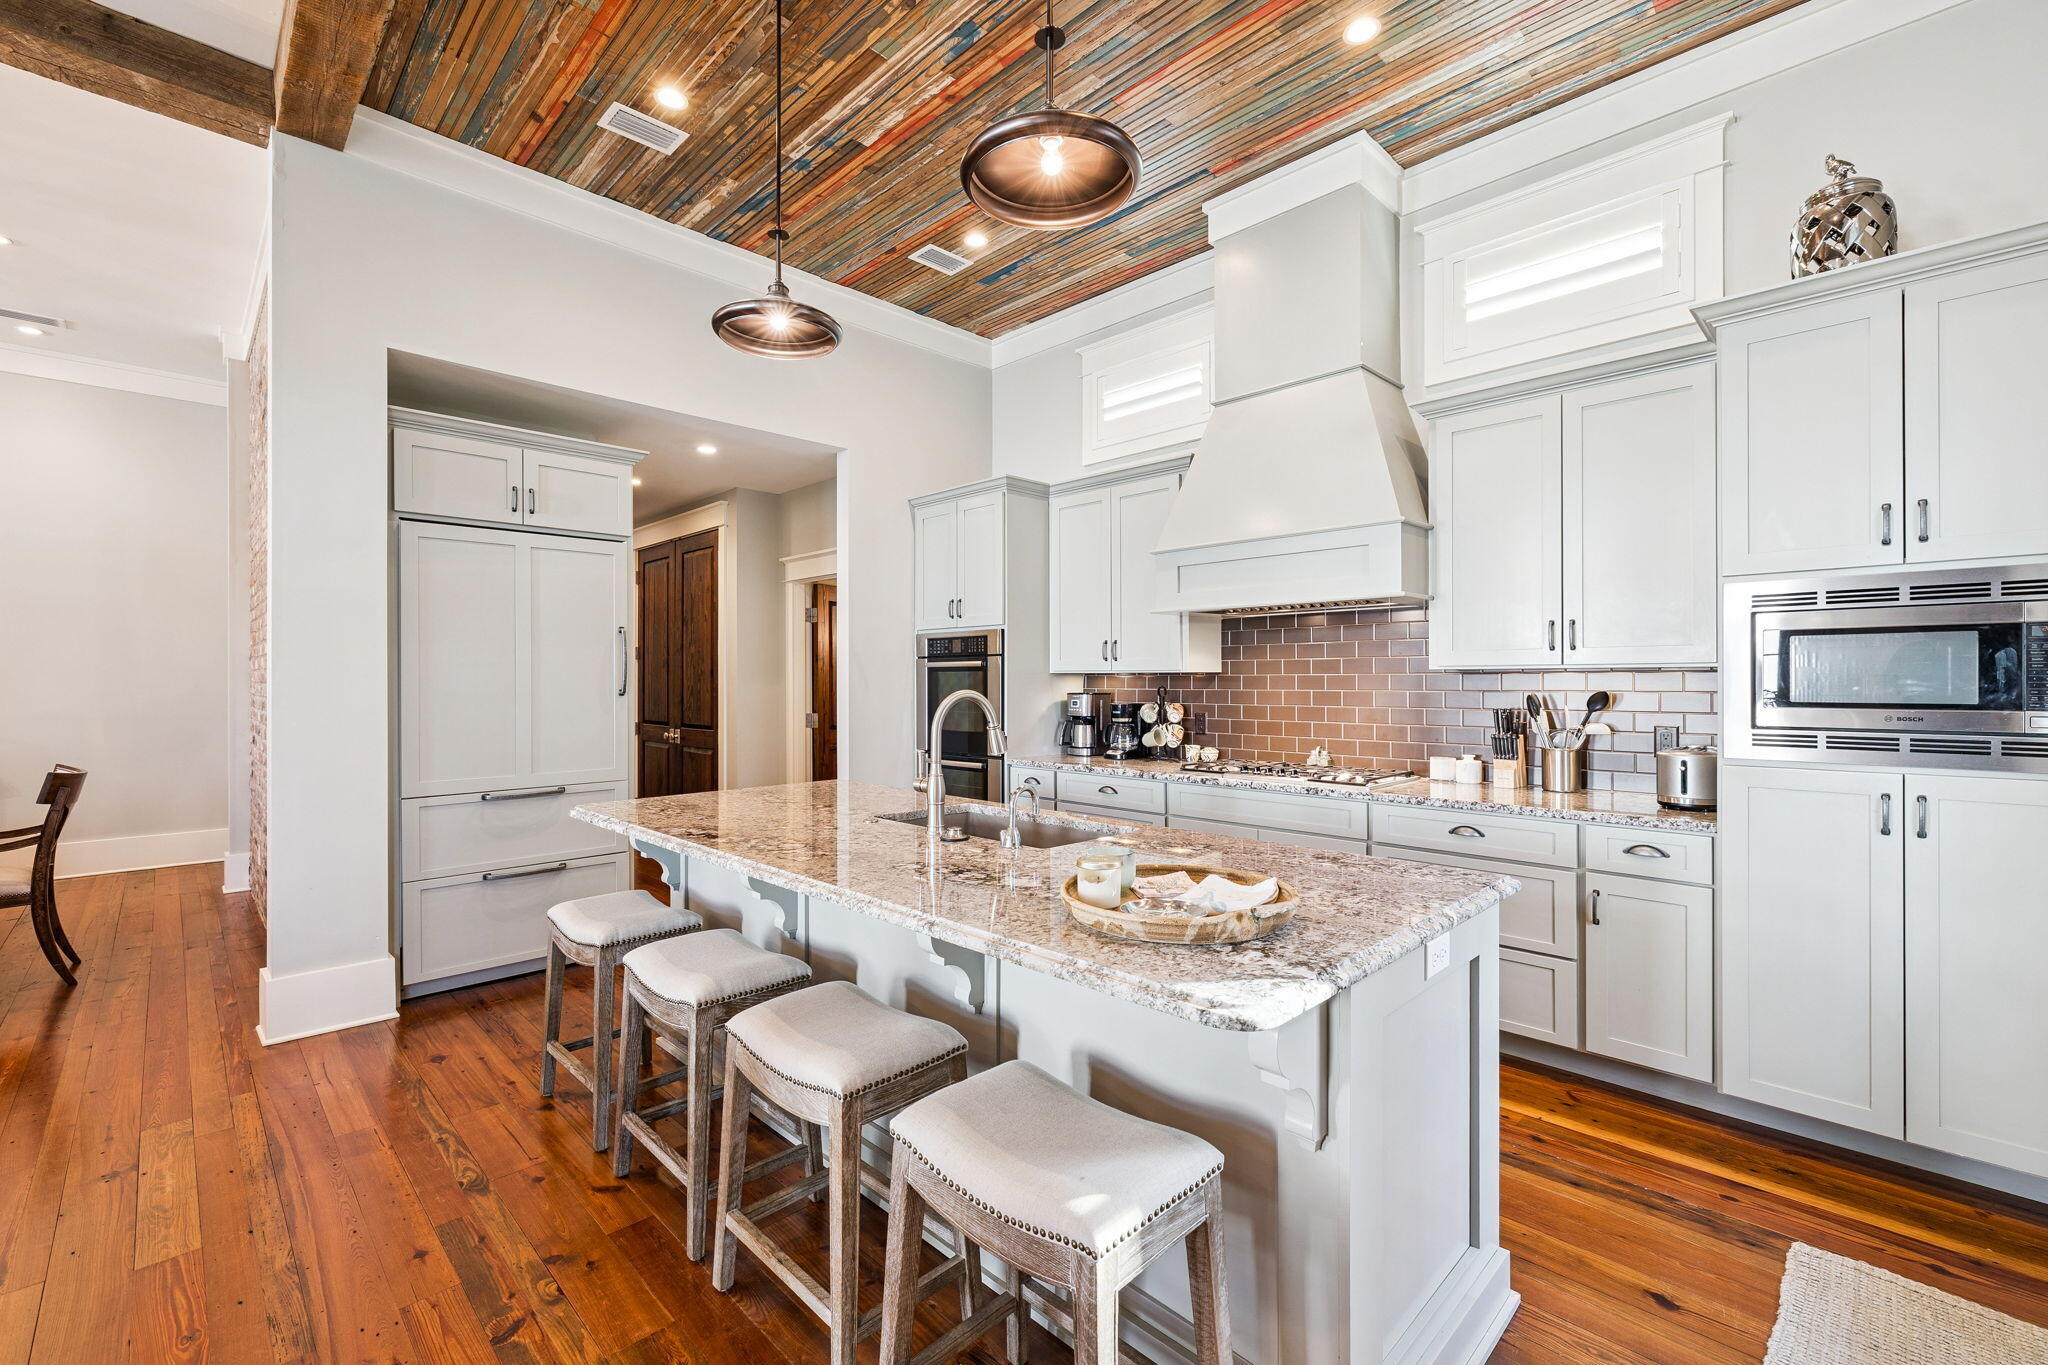
Kitchen with a granite island, white cabinets, colorful wood ceiling, and four upholstered stools.
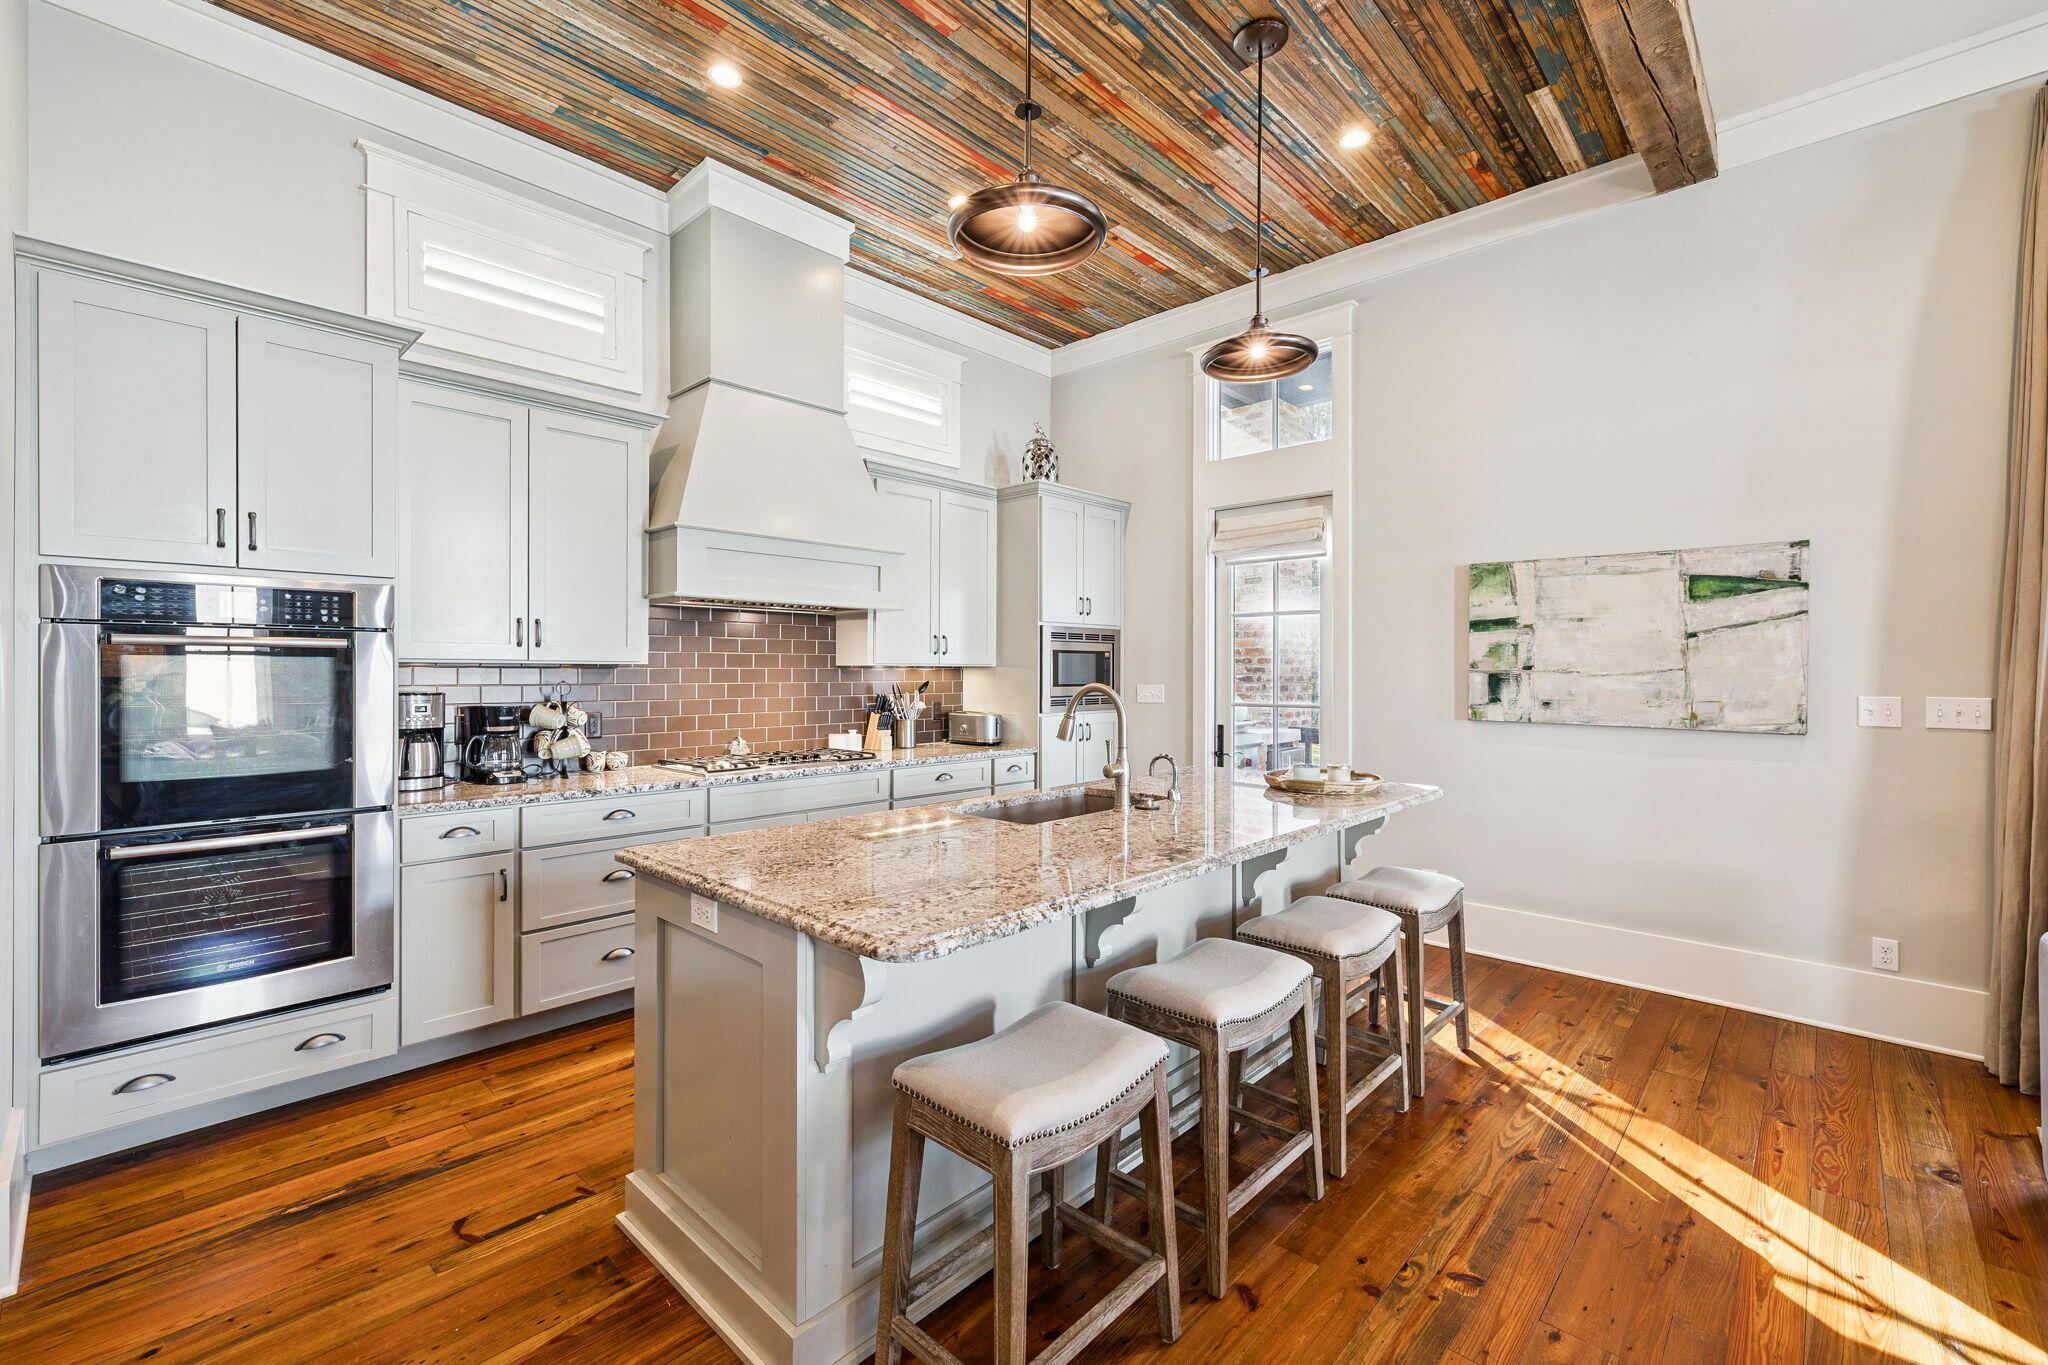
Kitchen with a granite island, white cabinets, stainless steel double ovens, and a colorful reclaimed-wood ceiling.
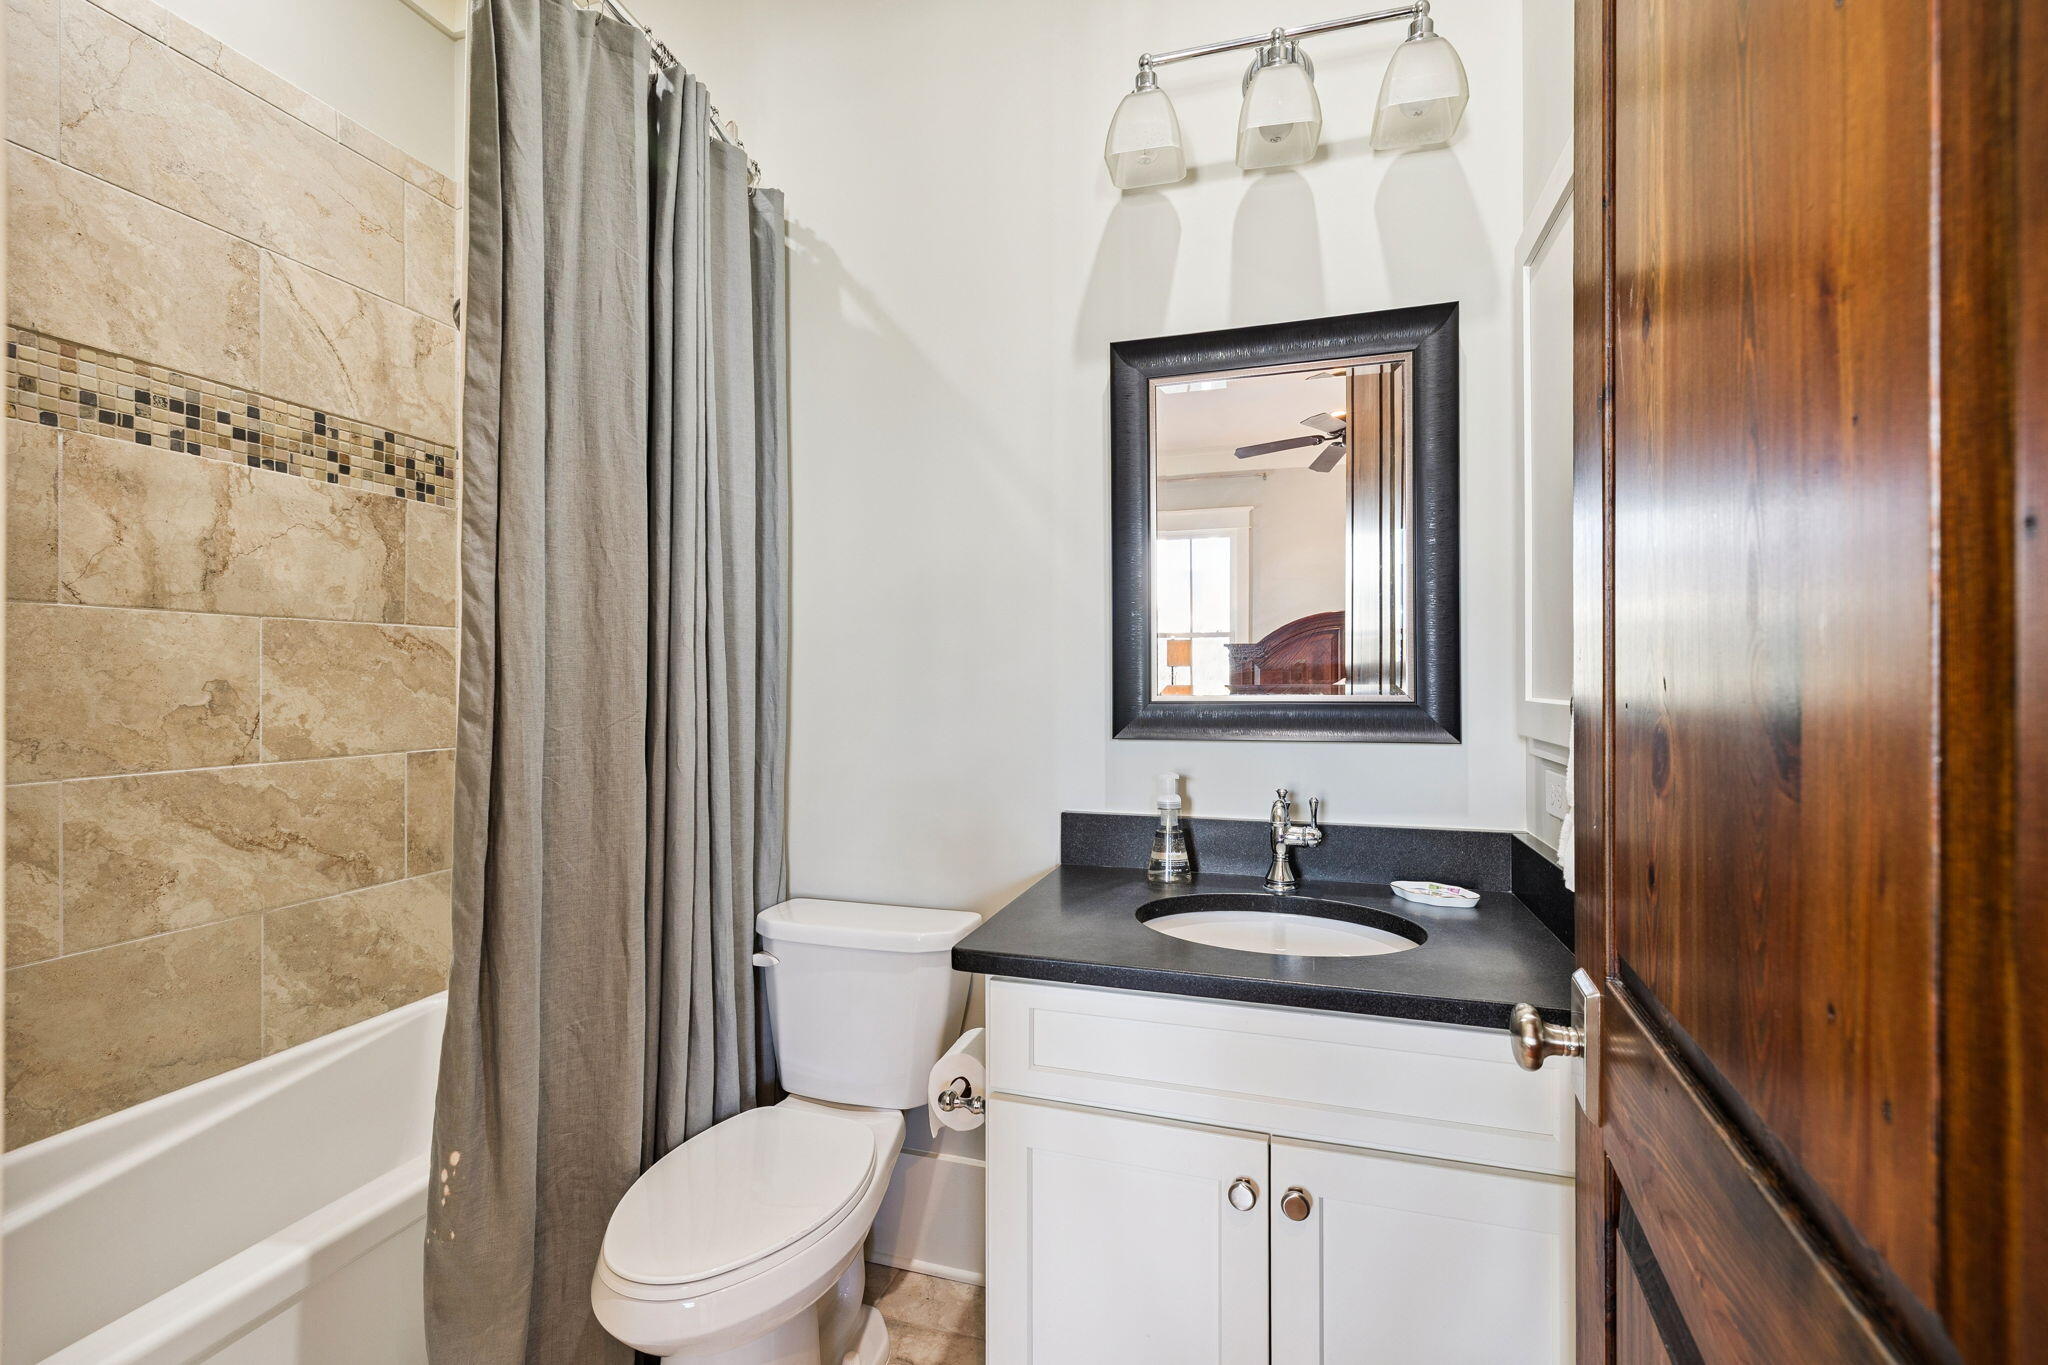
Bathroom with tan tiled tub surround, gray curtain, toilet, and white vanity with dark countertop.
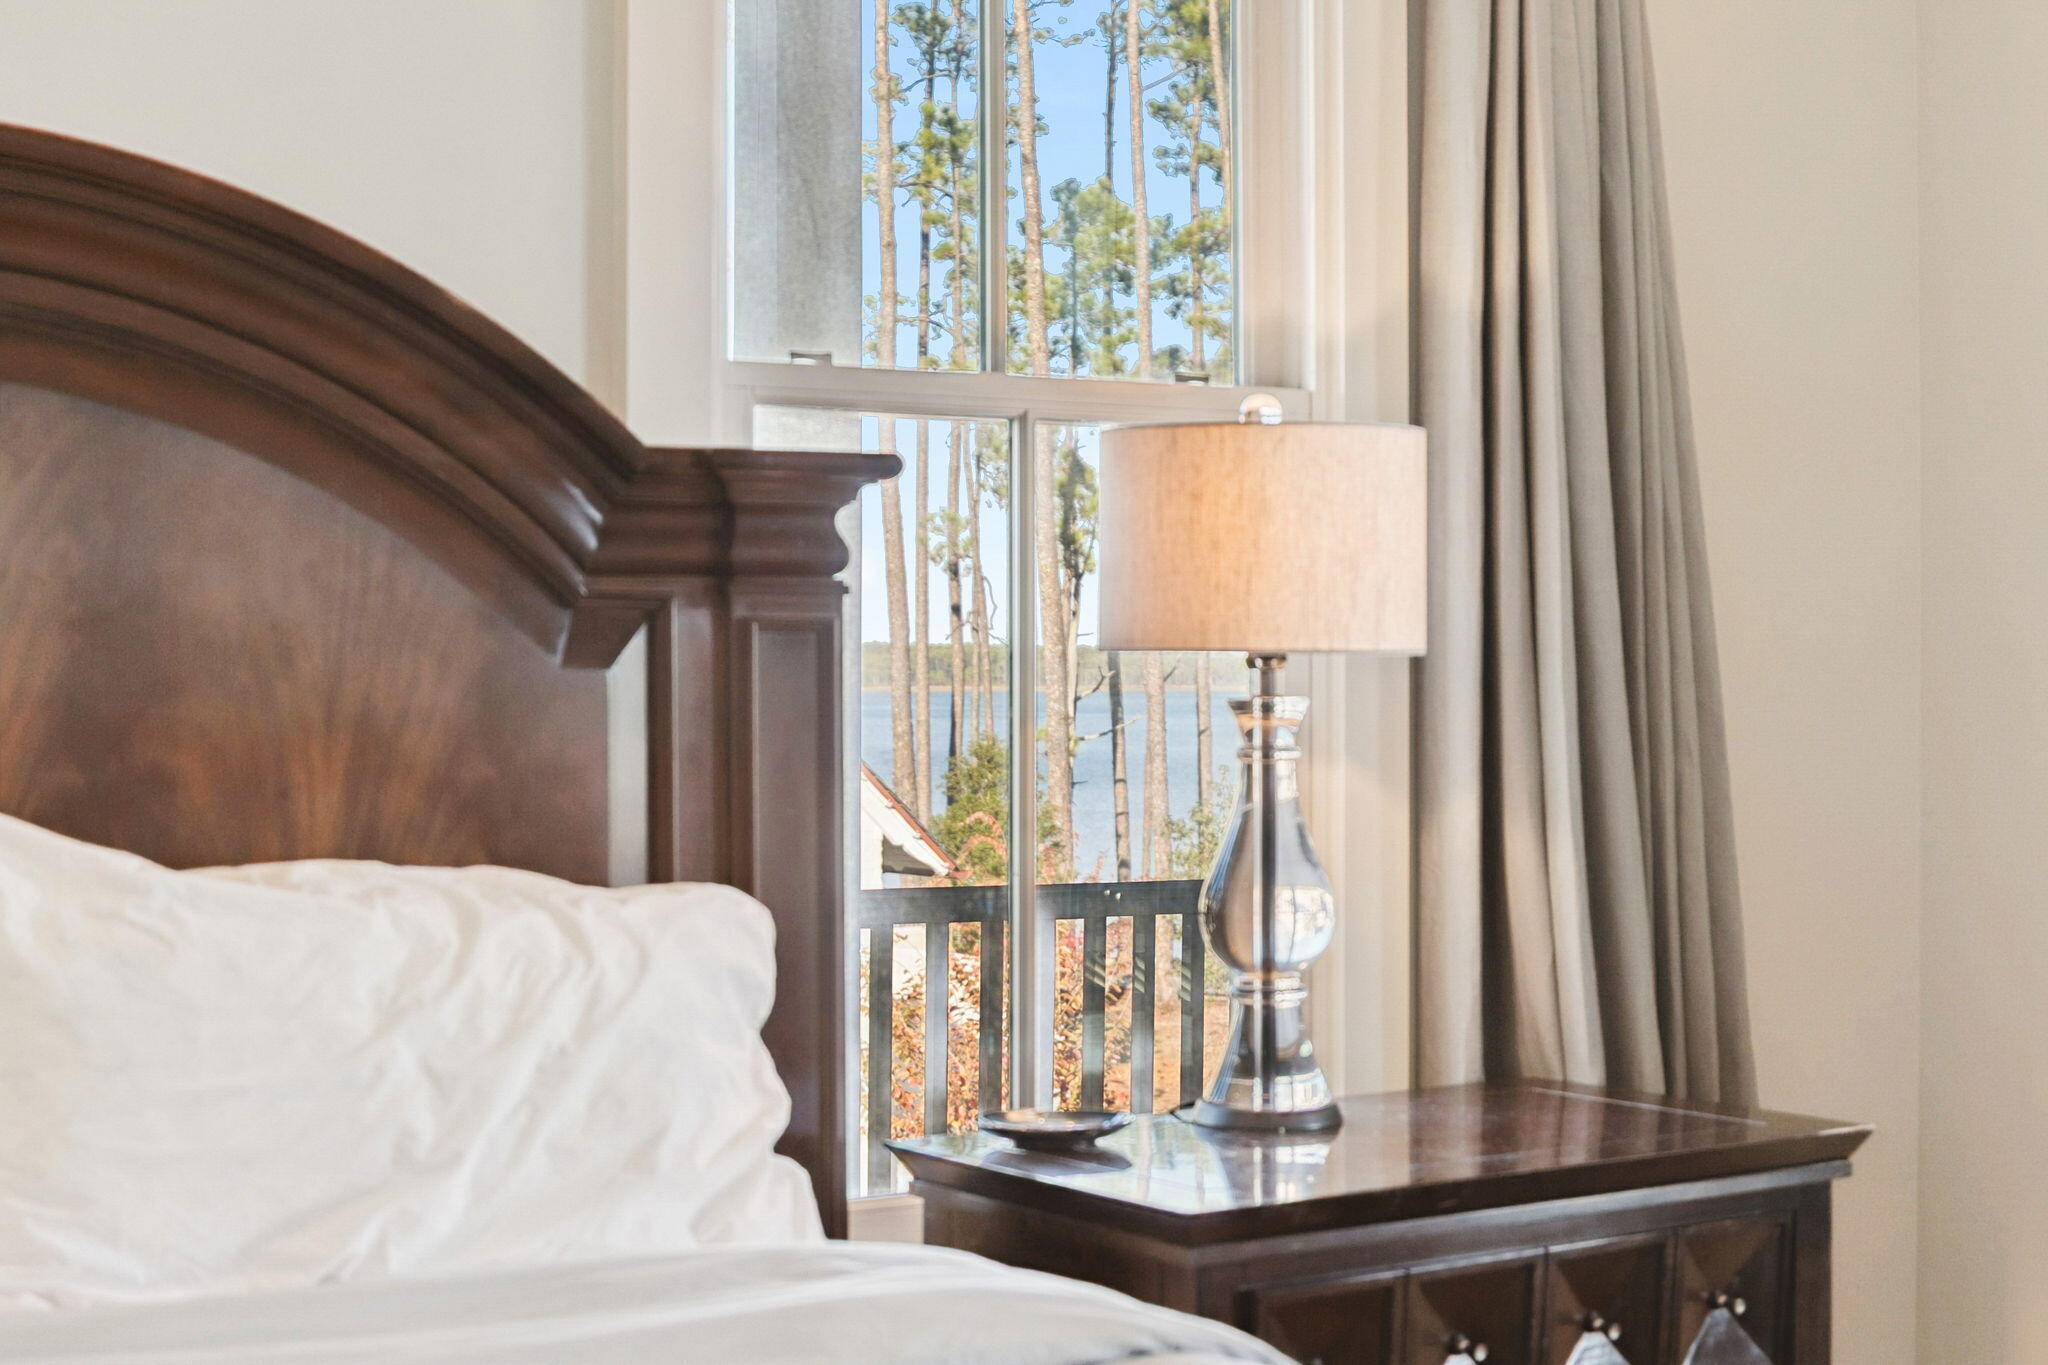
Furnished bedroom with dark wood bed and a window overlooking water and pine trees.
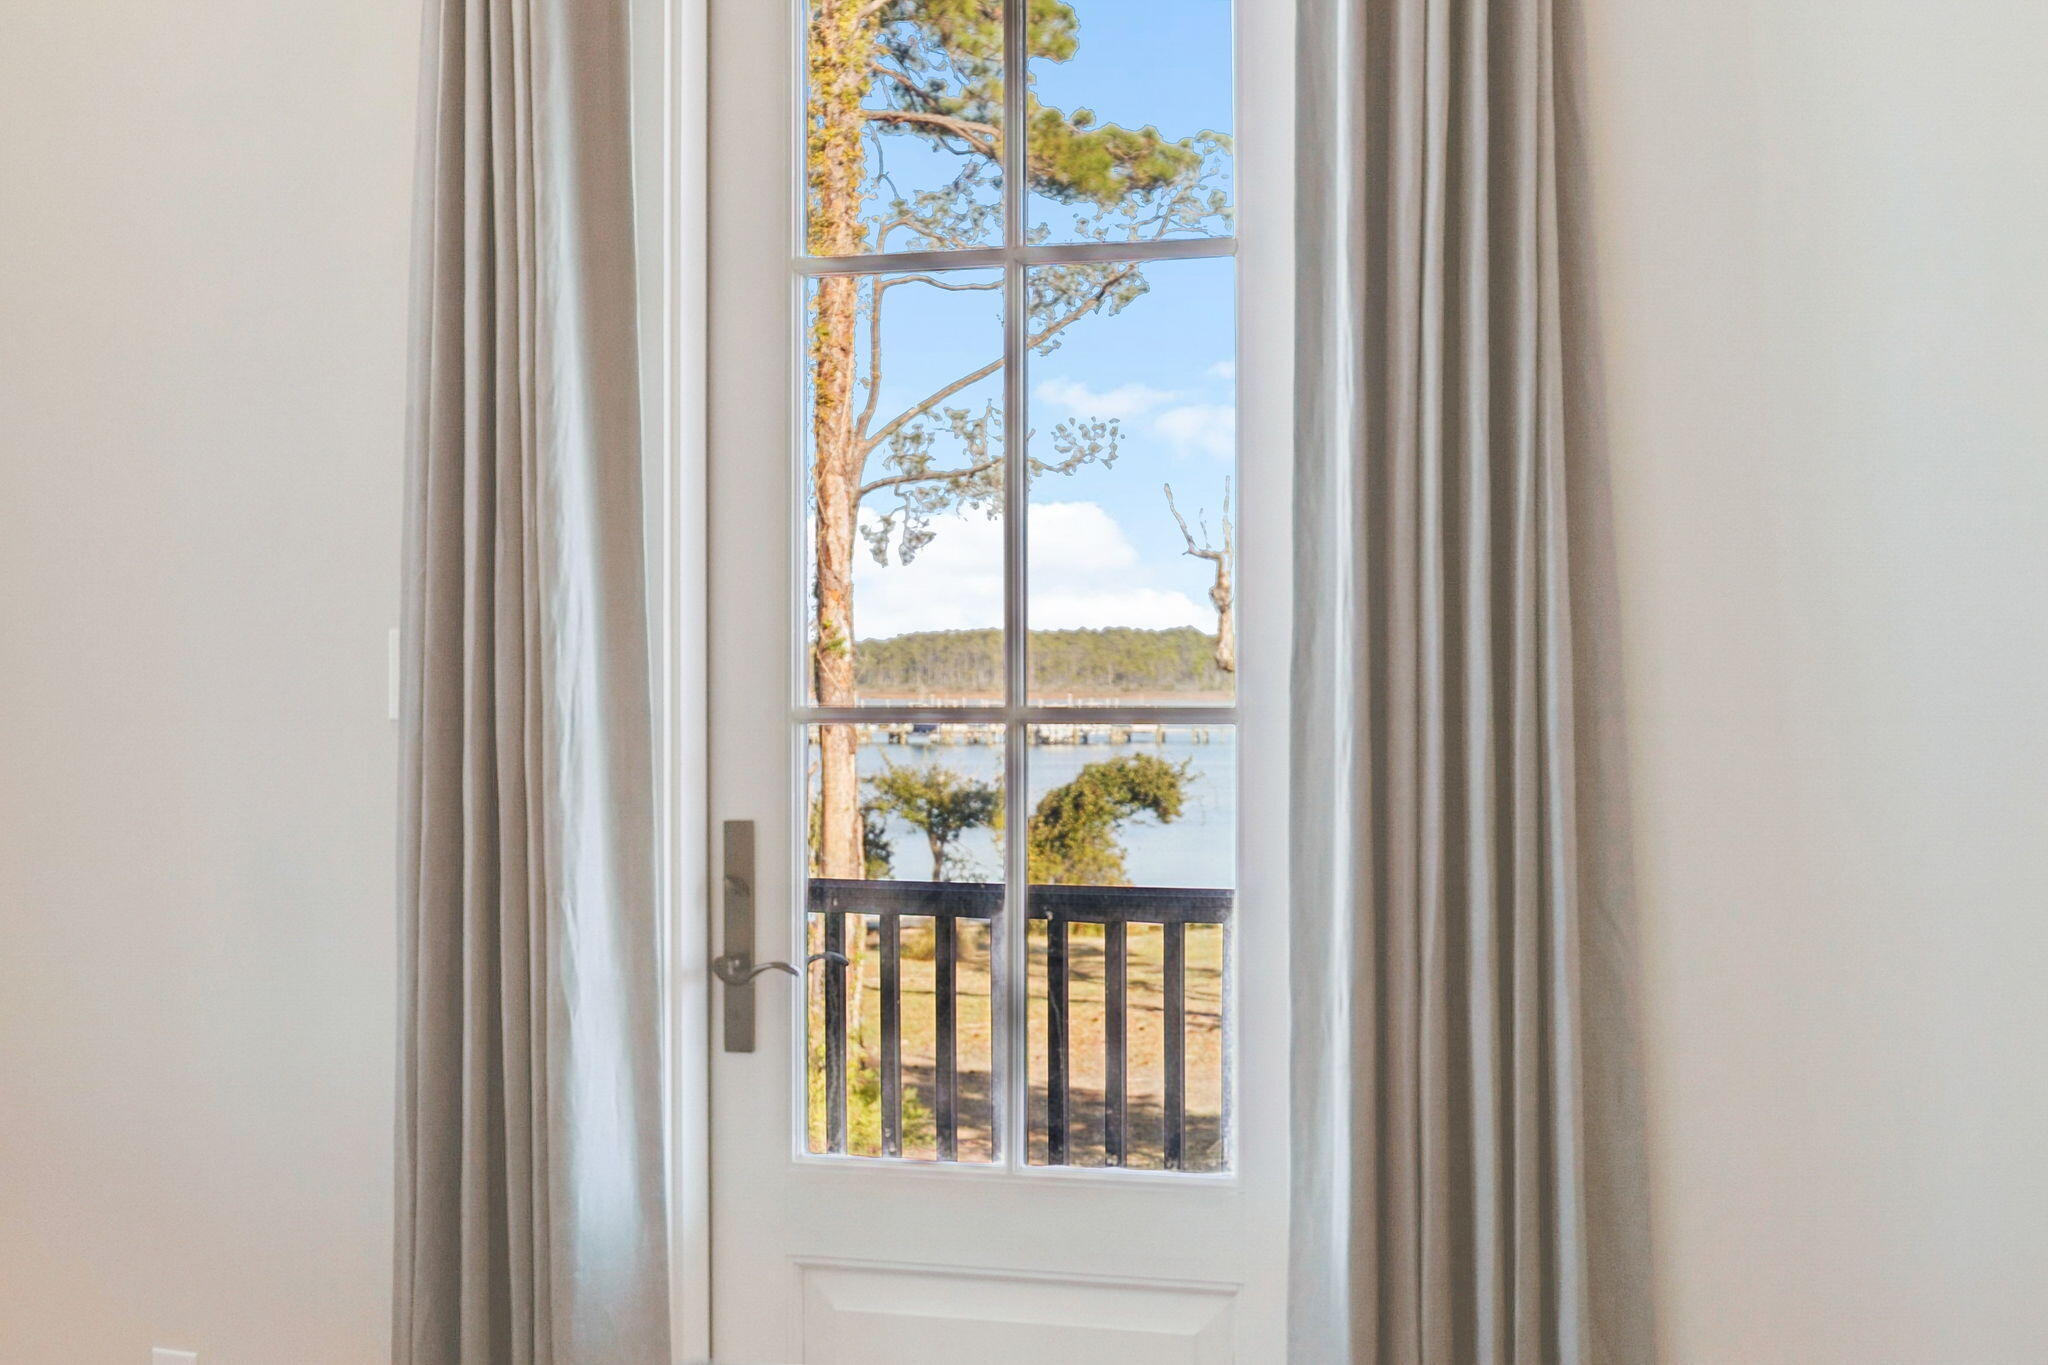
Glass-paneled door framed by curtains, looking out to trees and water.
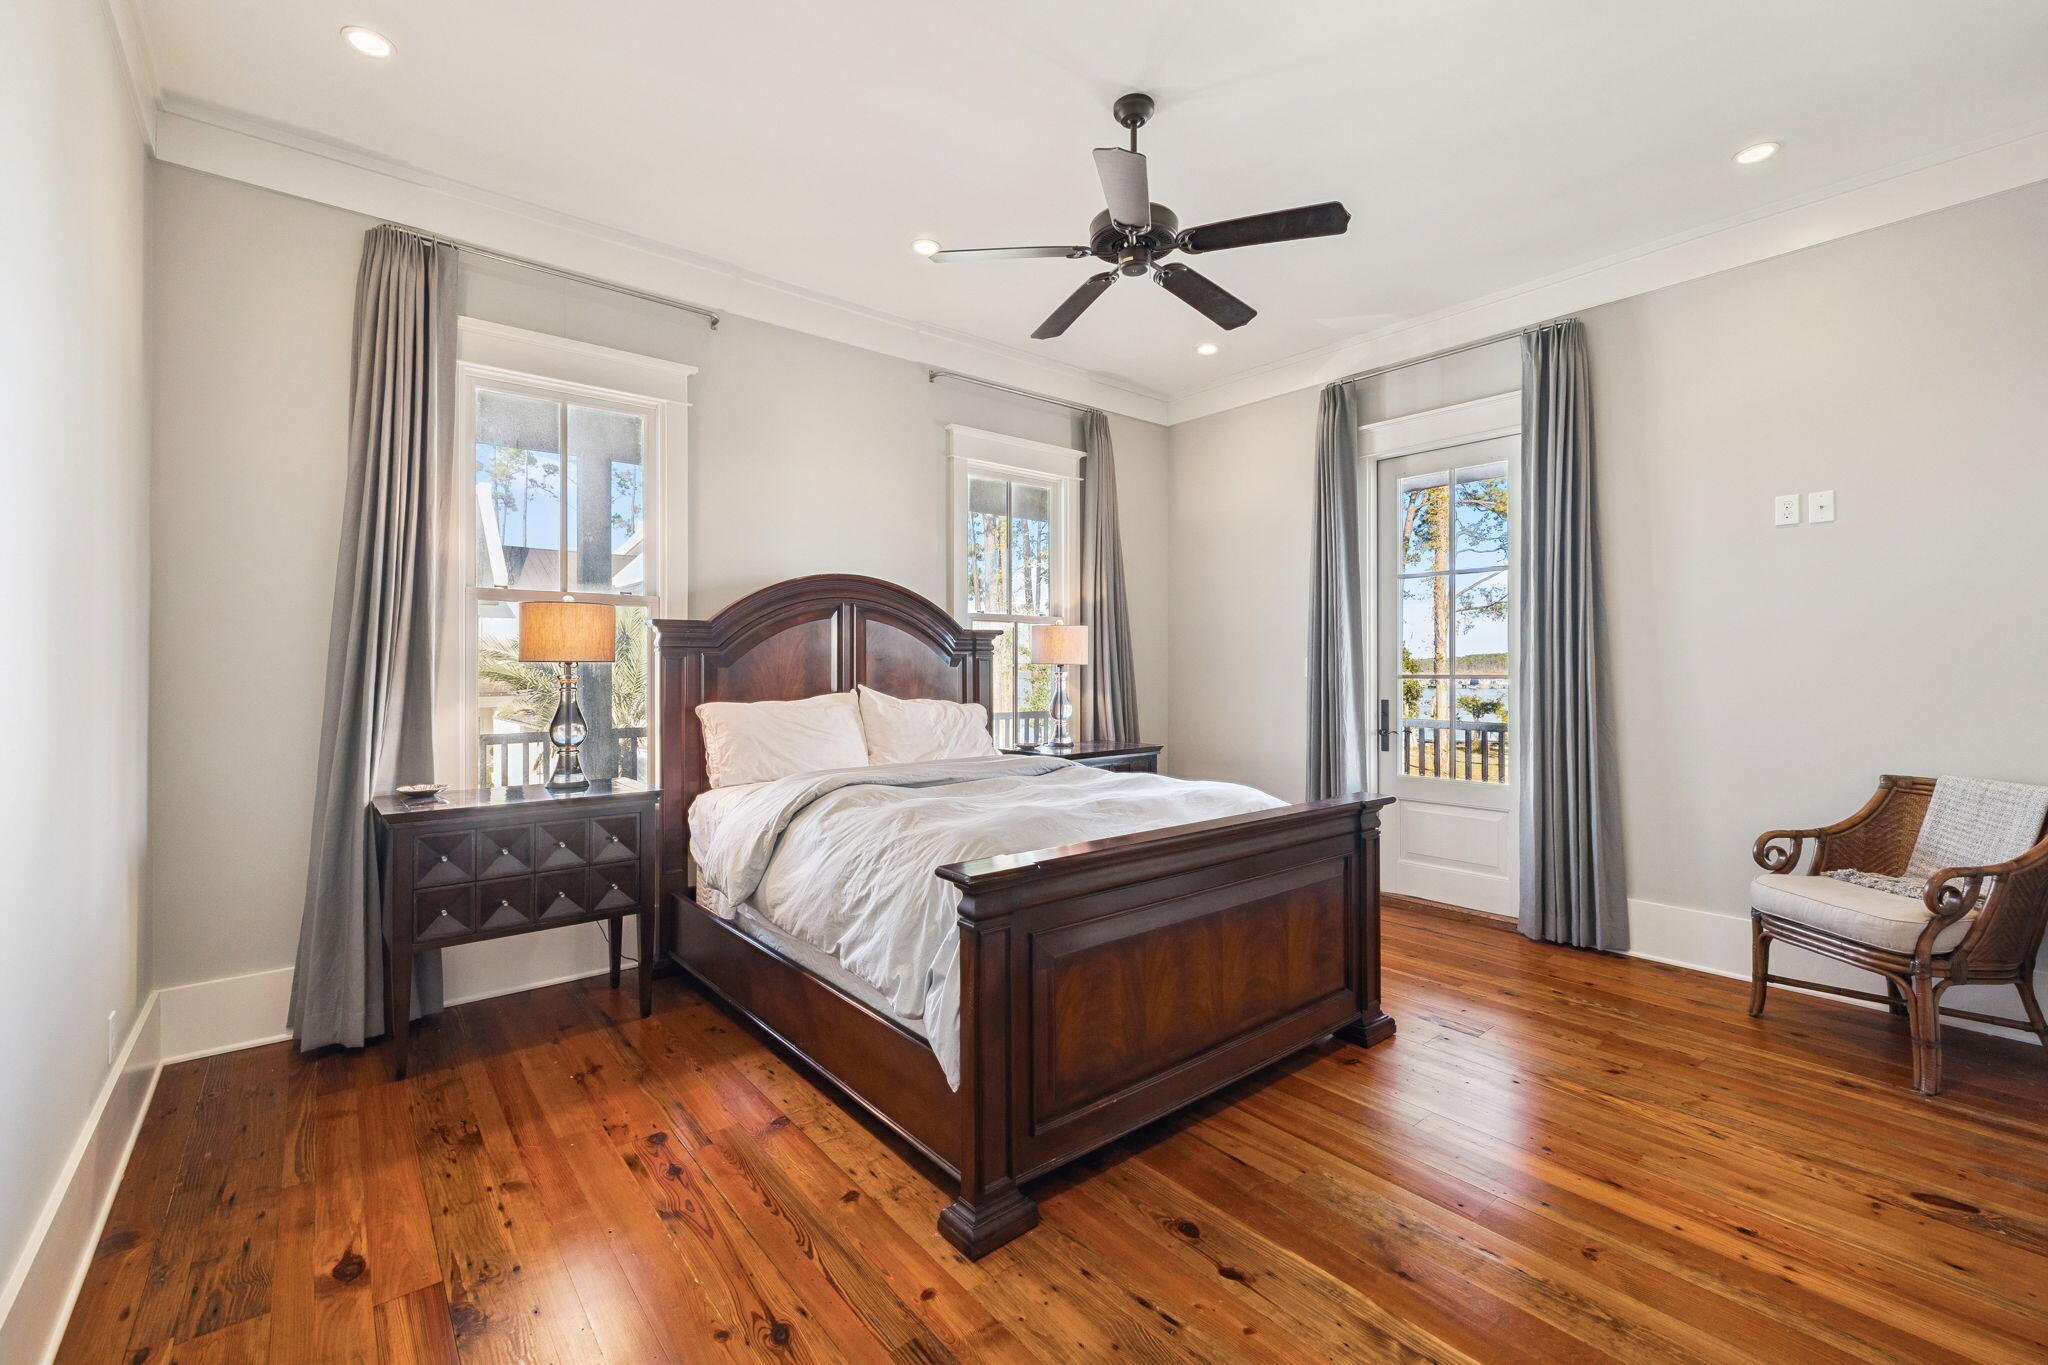
Bedroom with a dark wood four-poster bed, hardwood floors, and windows overlooking water.
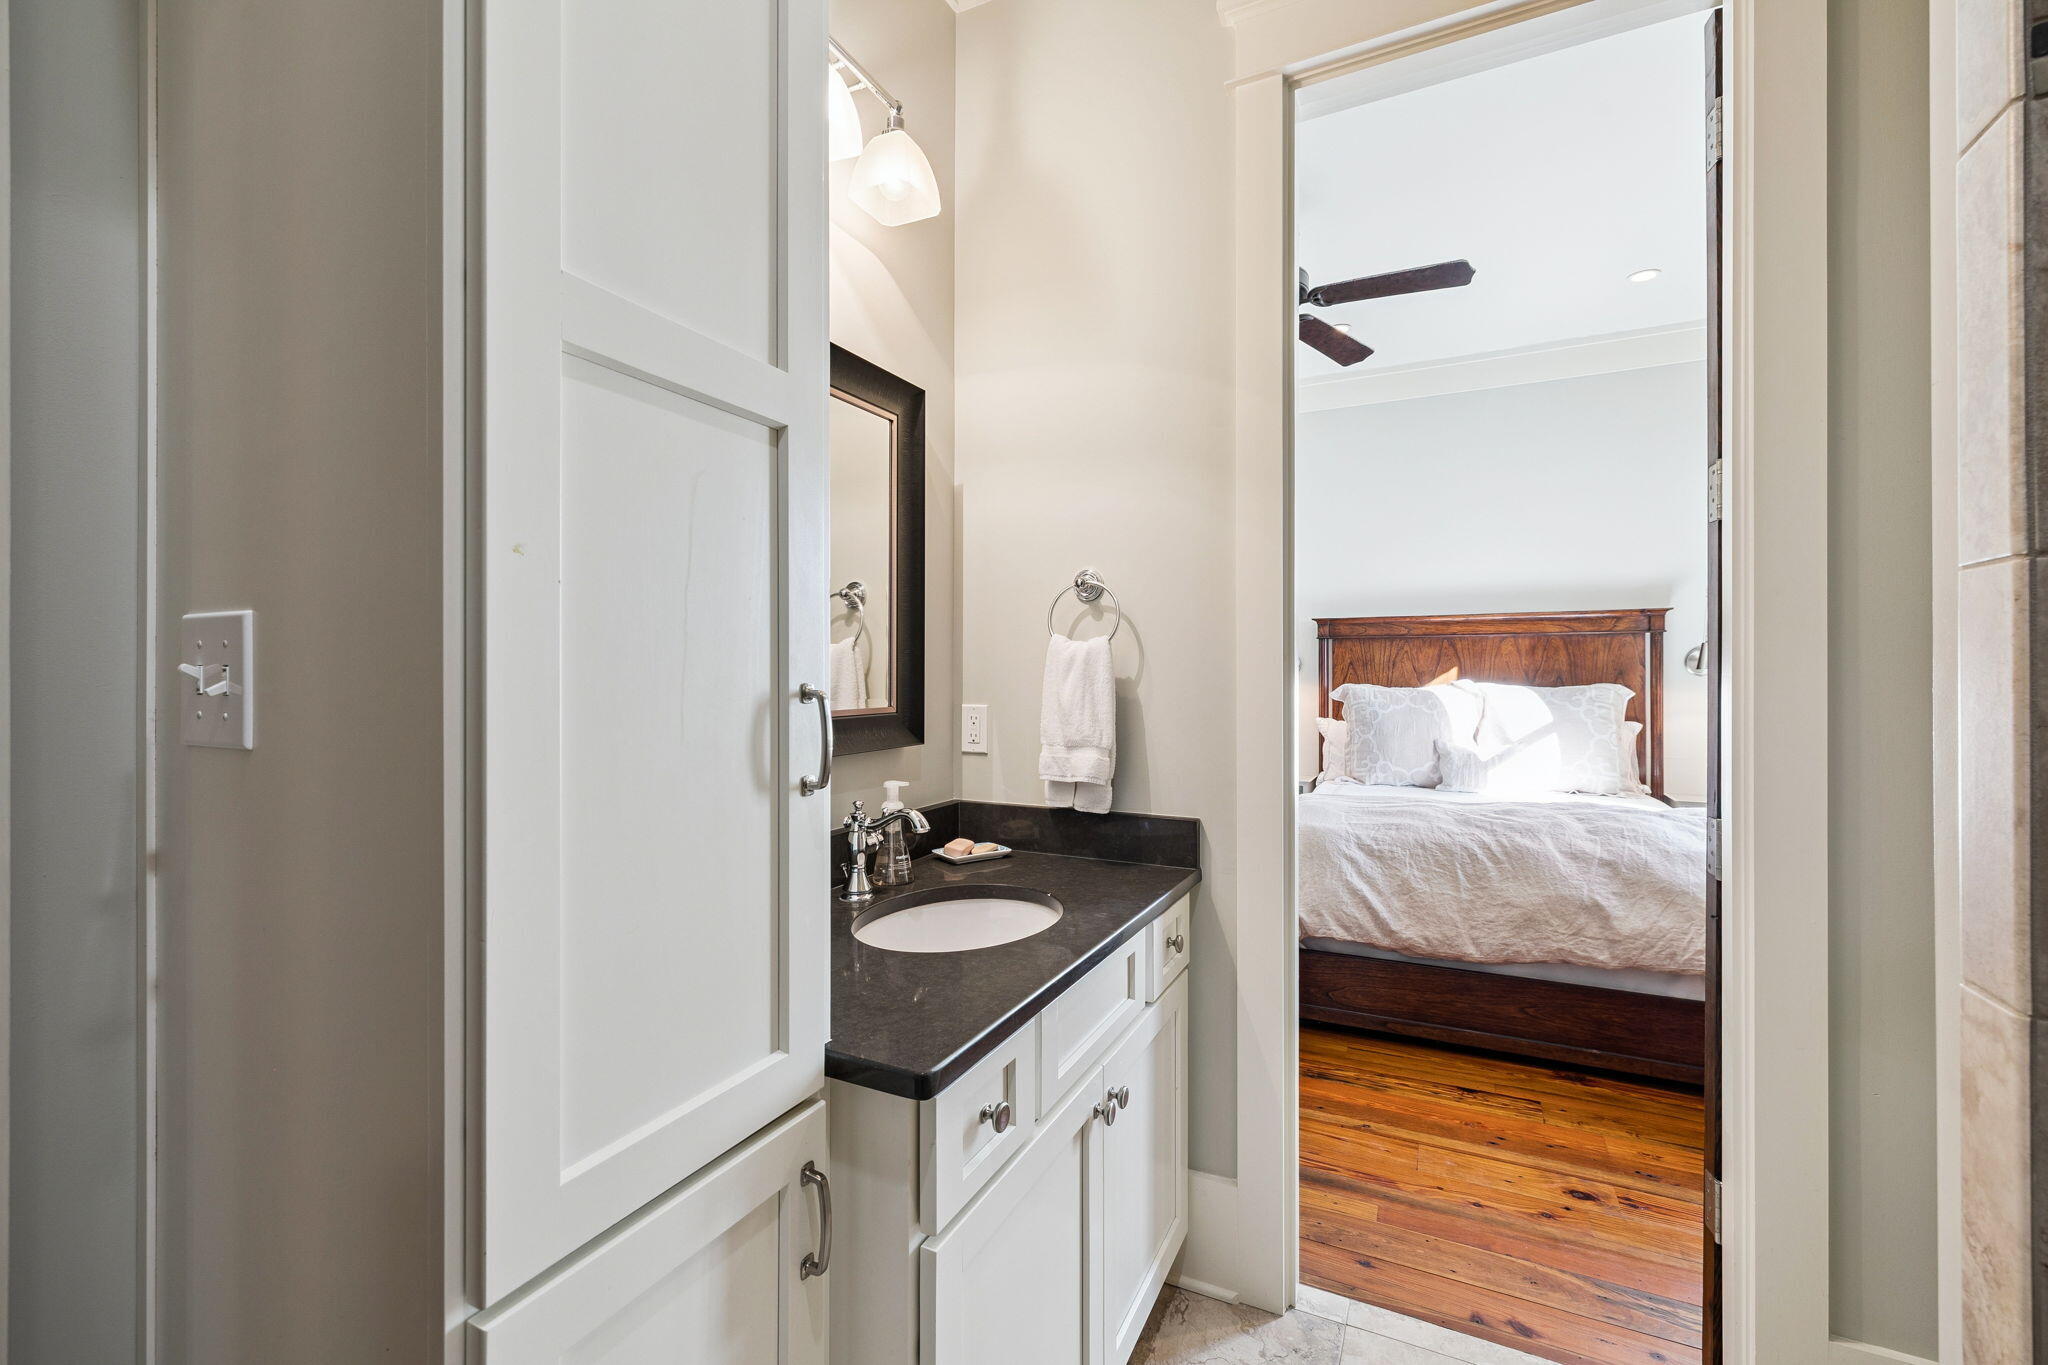
Bathroom vanity with dark countertop and oval sink beside an open doorway to a bedroom.
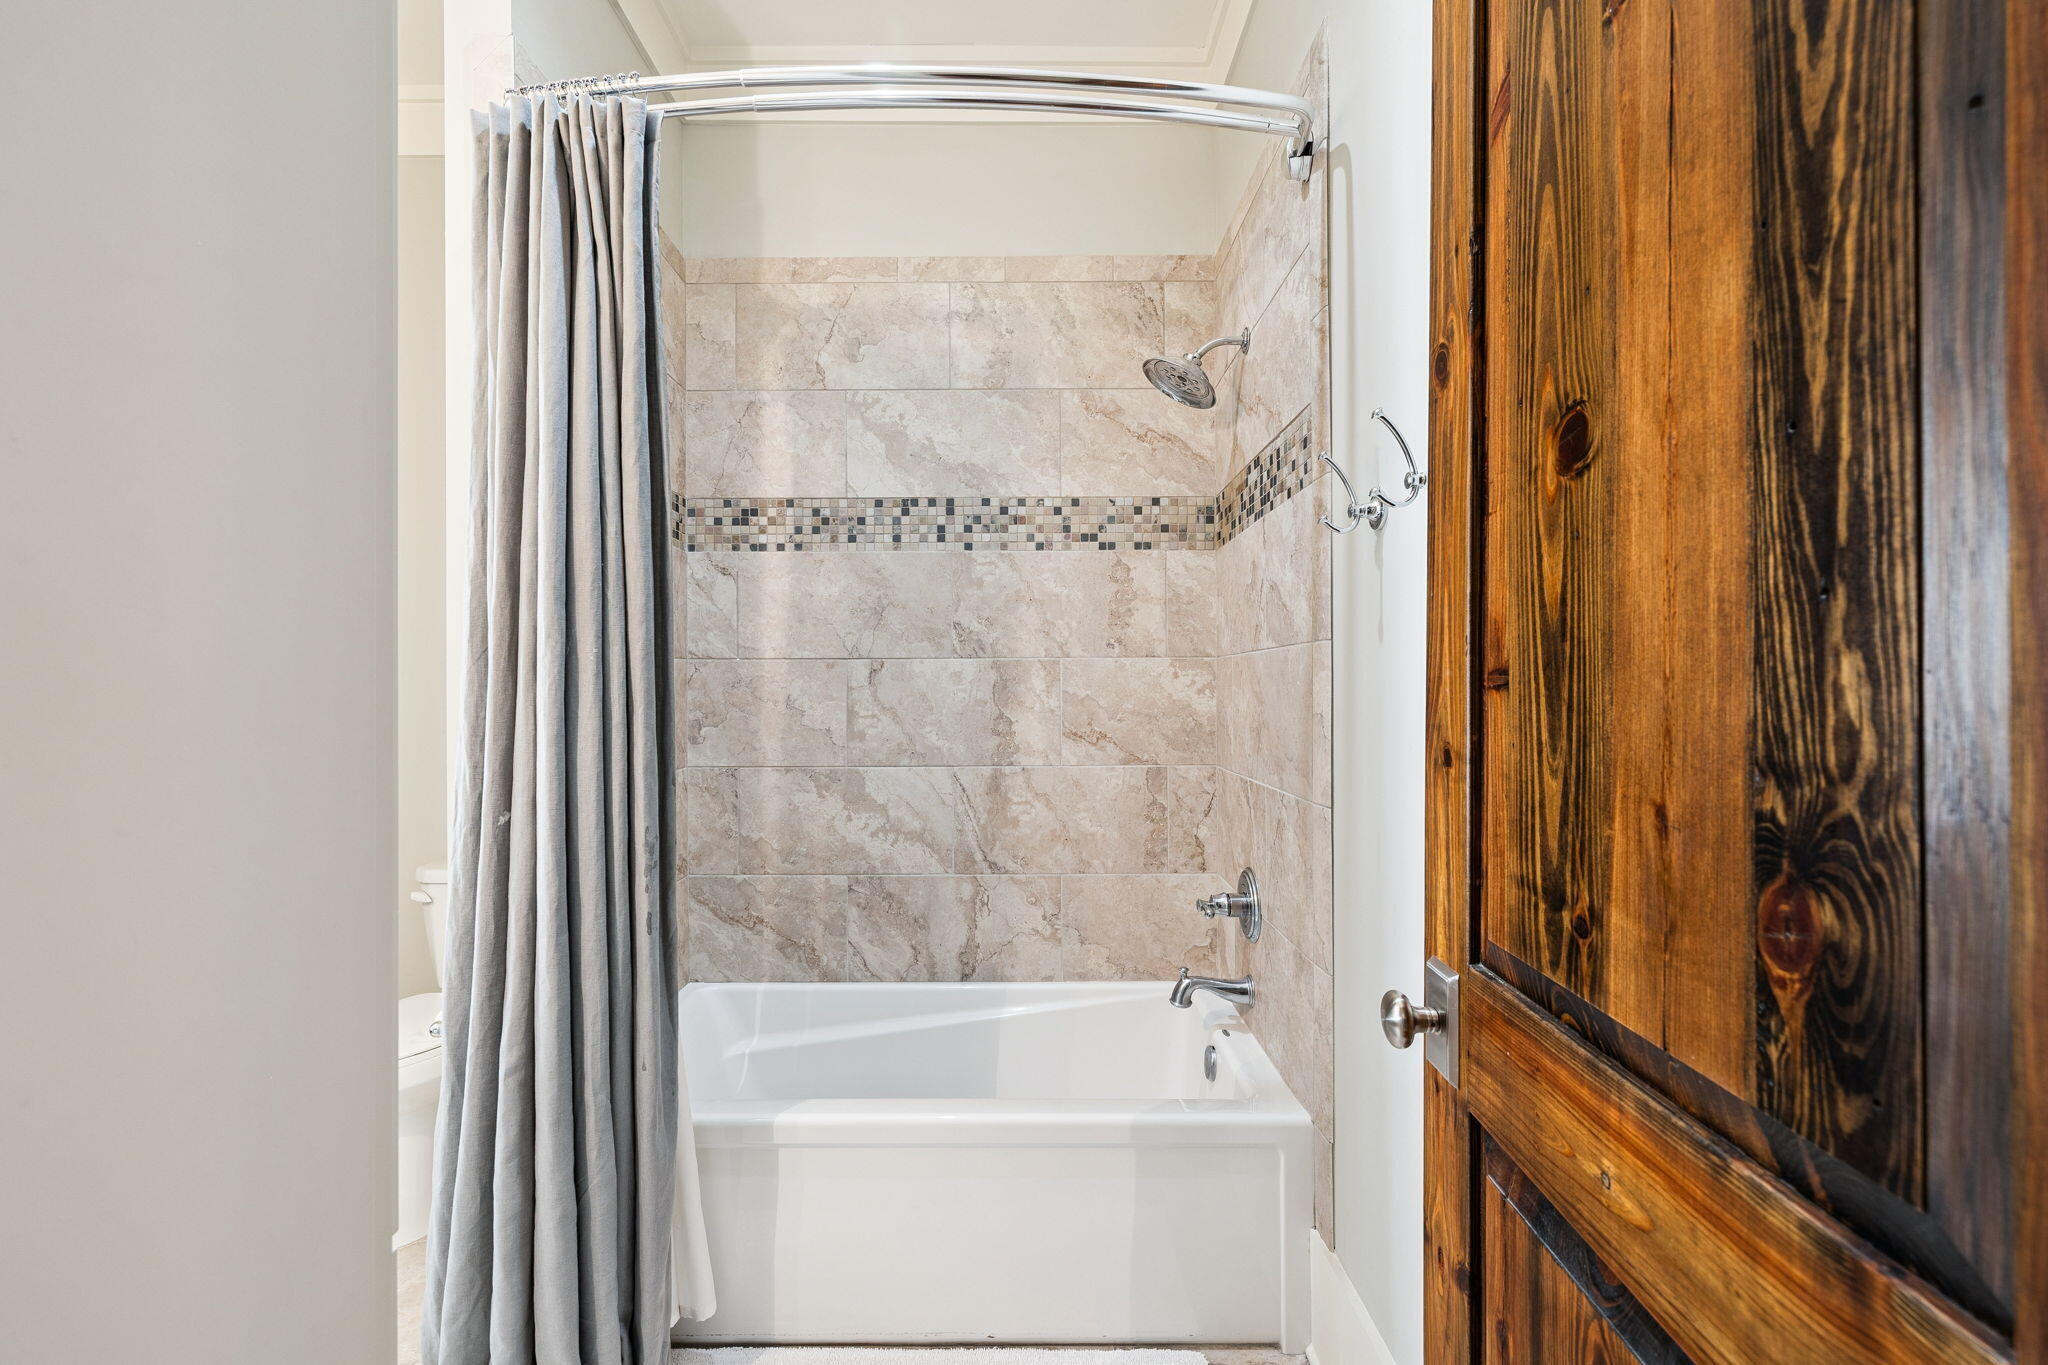
Bathroom with a tiled tub and shower, gray curtain, and dark wood door.
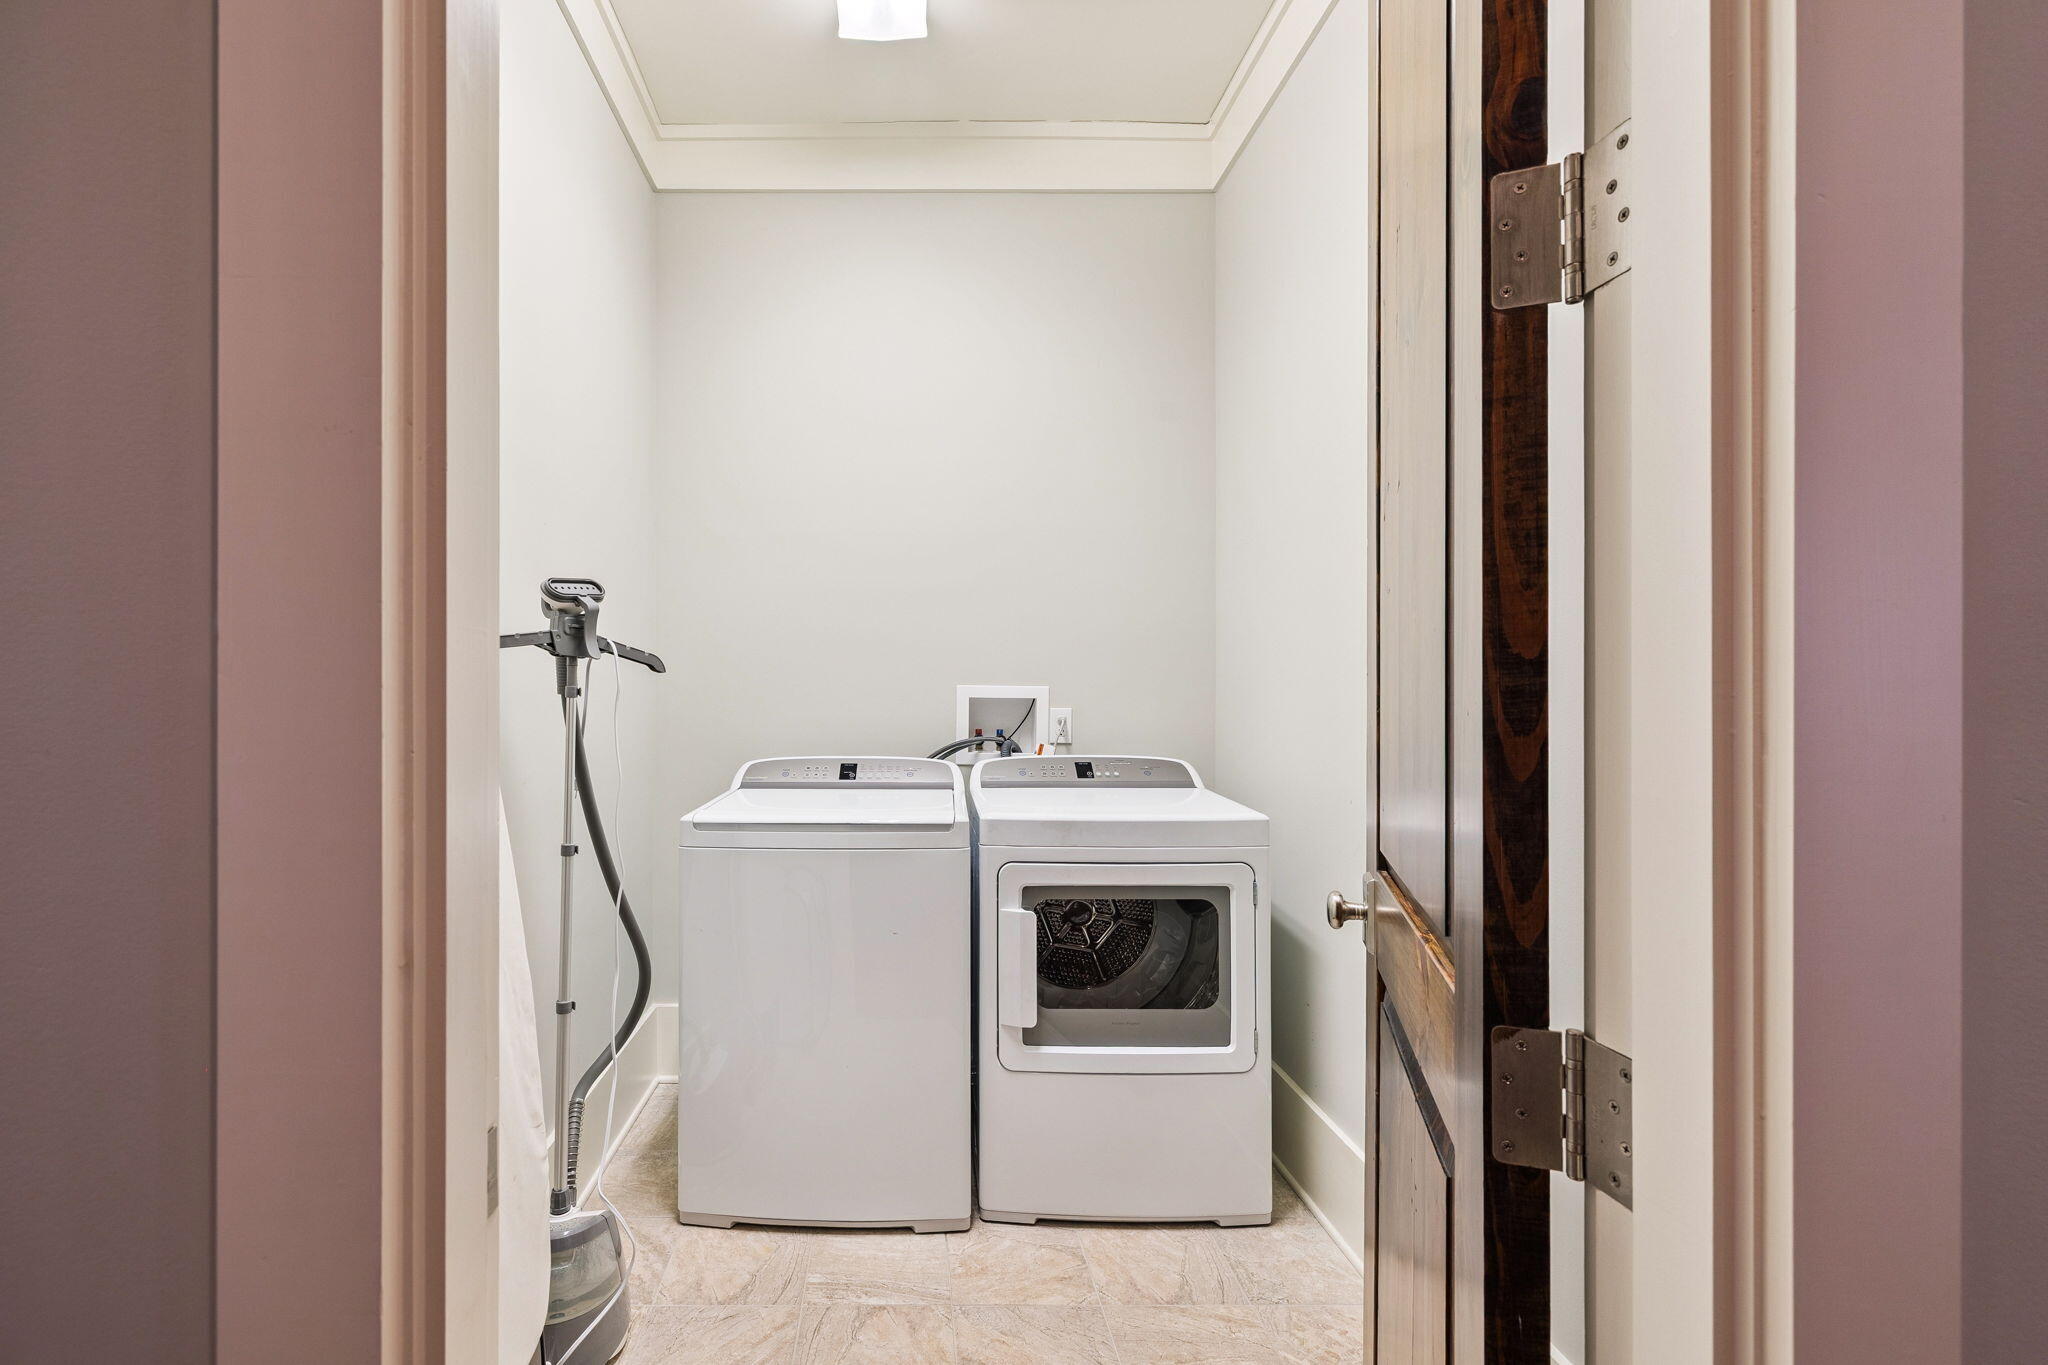
Laundry room with a top-load washer, front-load dryer, and standing garment steamer.
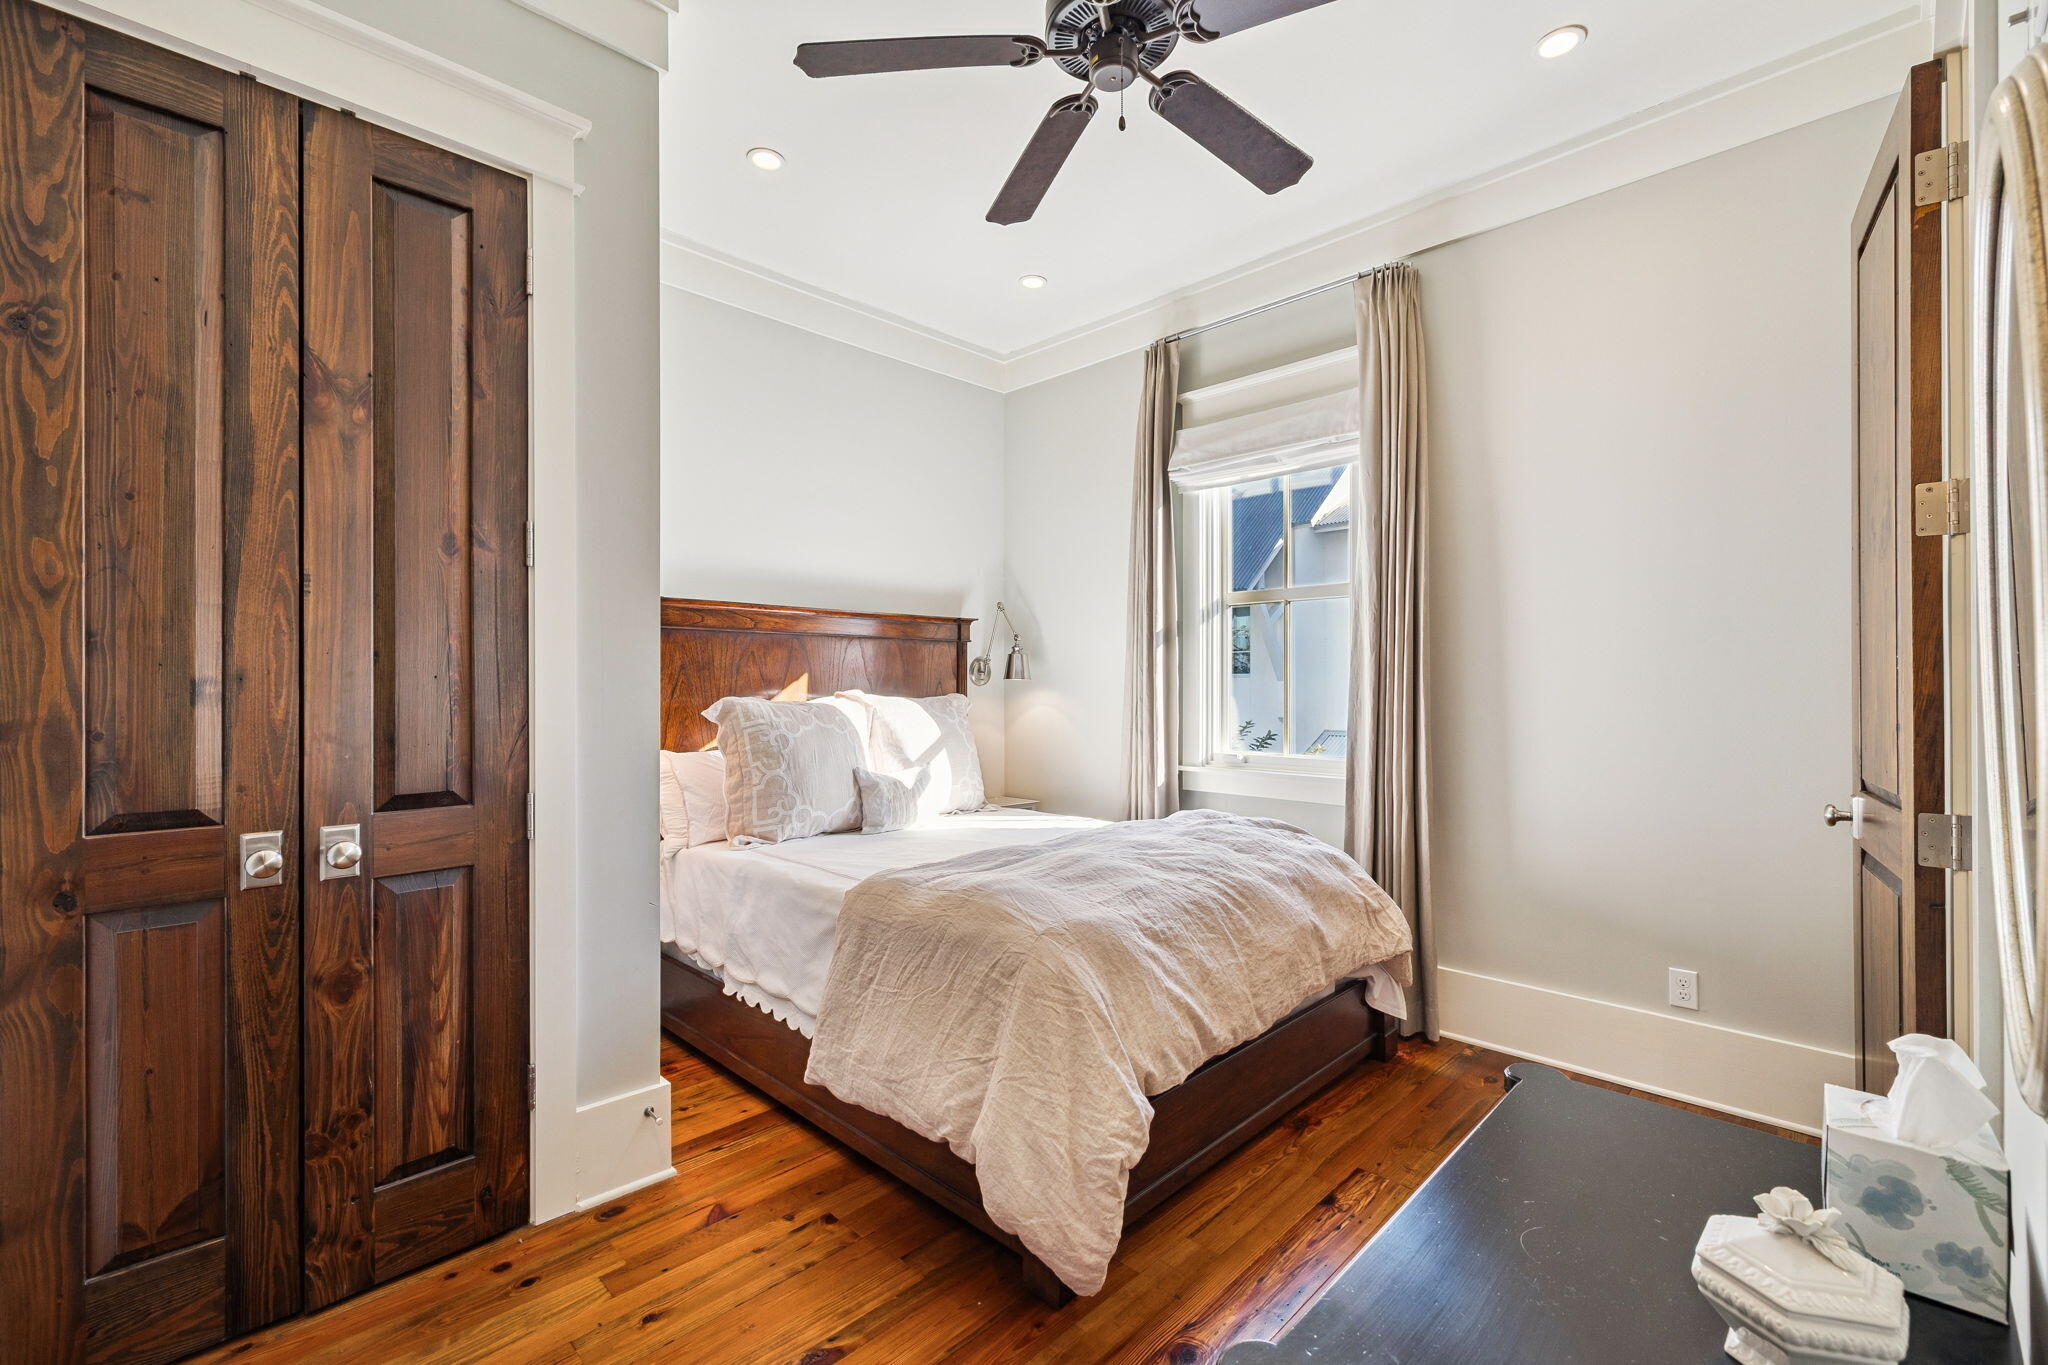
Bedroom with a white bed, dark wood closet doors, hardwood floors, and a curtained window.
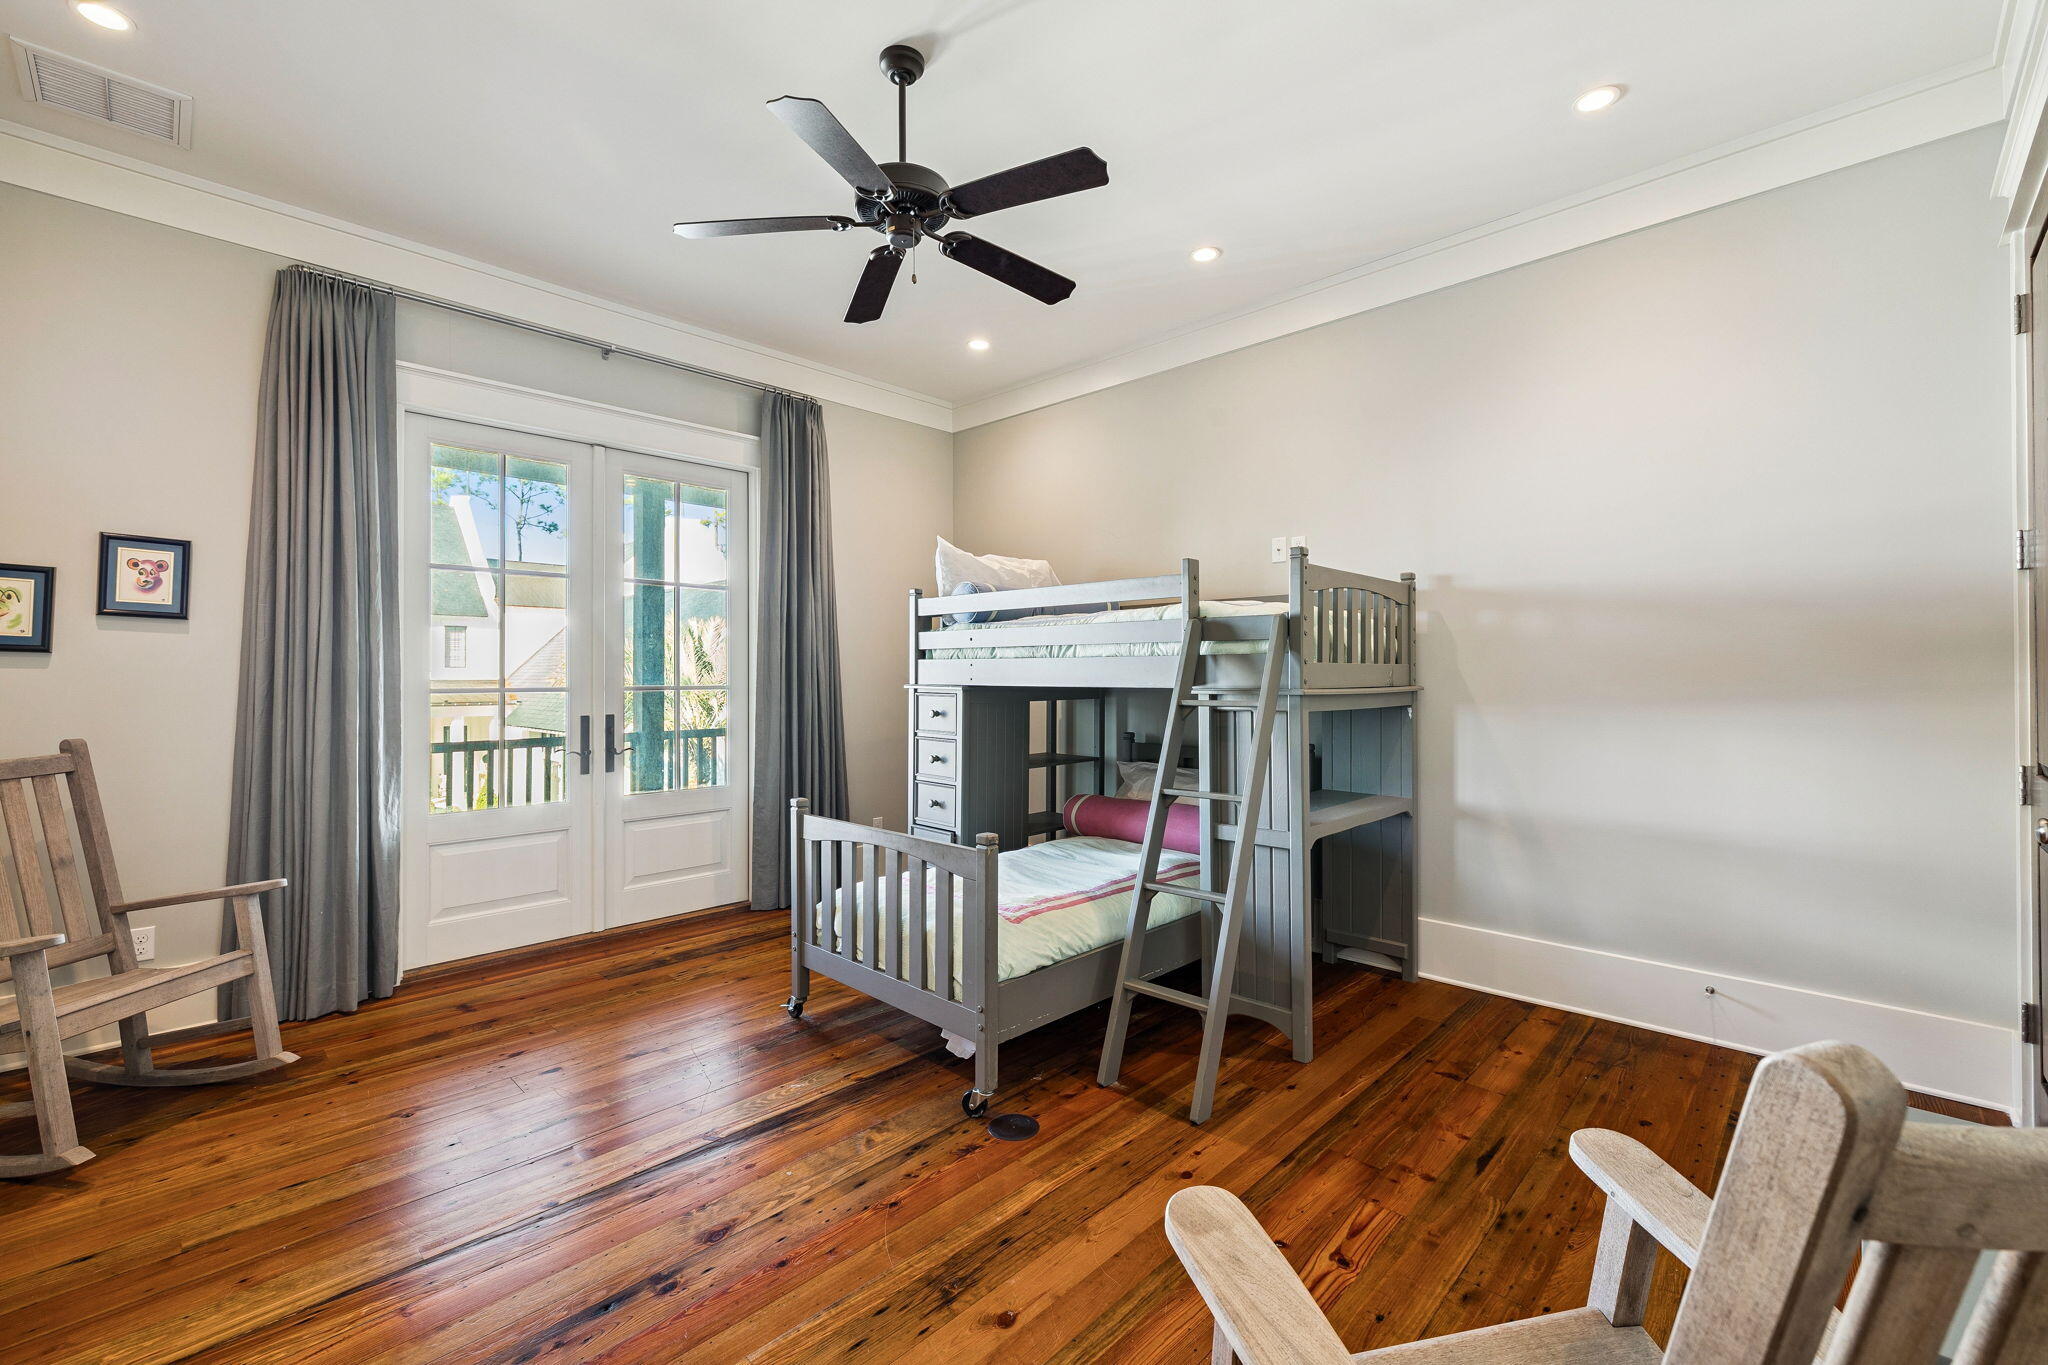
Bedroom with a gray loft bunk bed, French doors opening to a balcony, and warm hardwood floors.
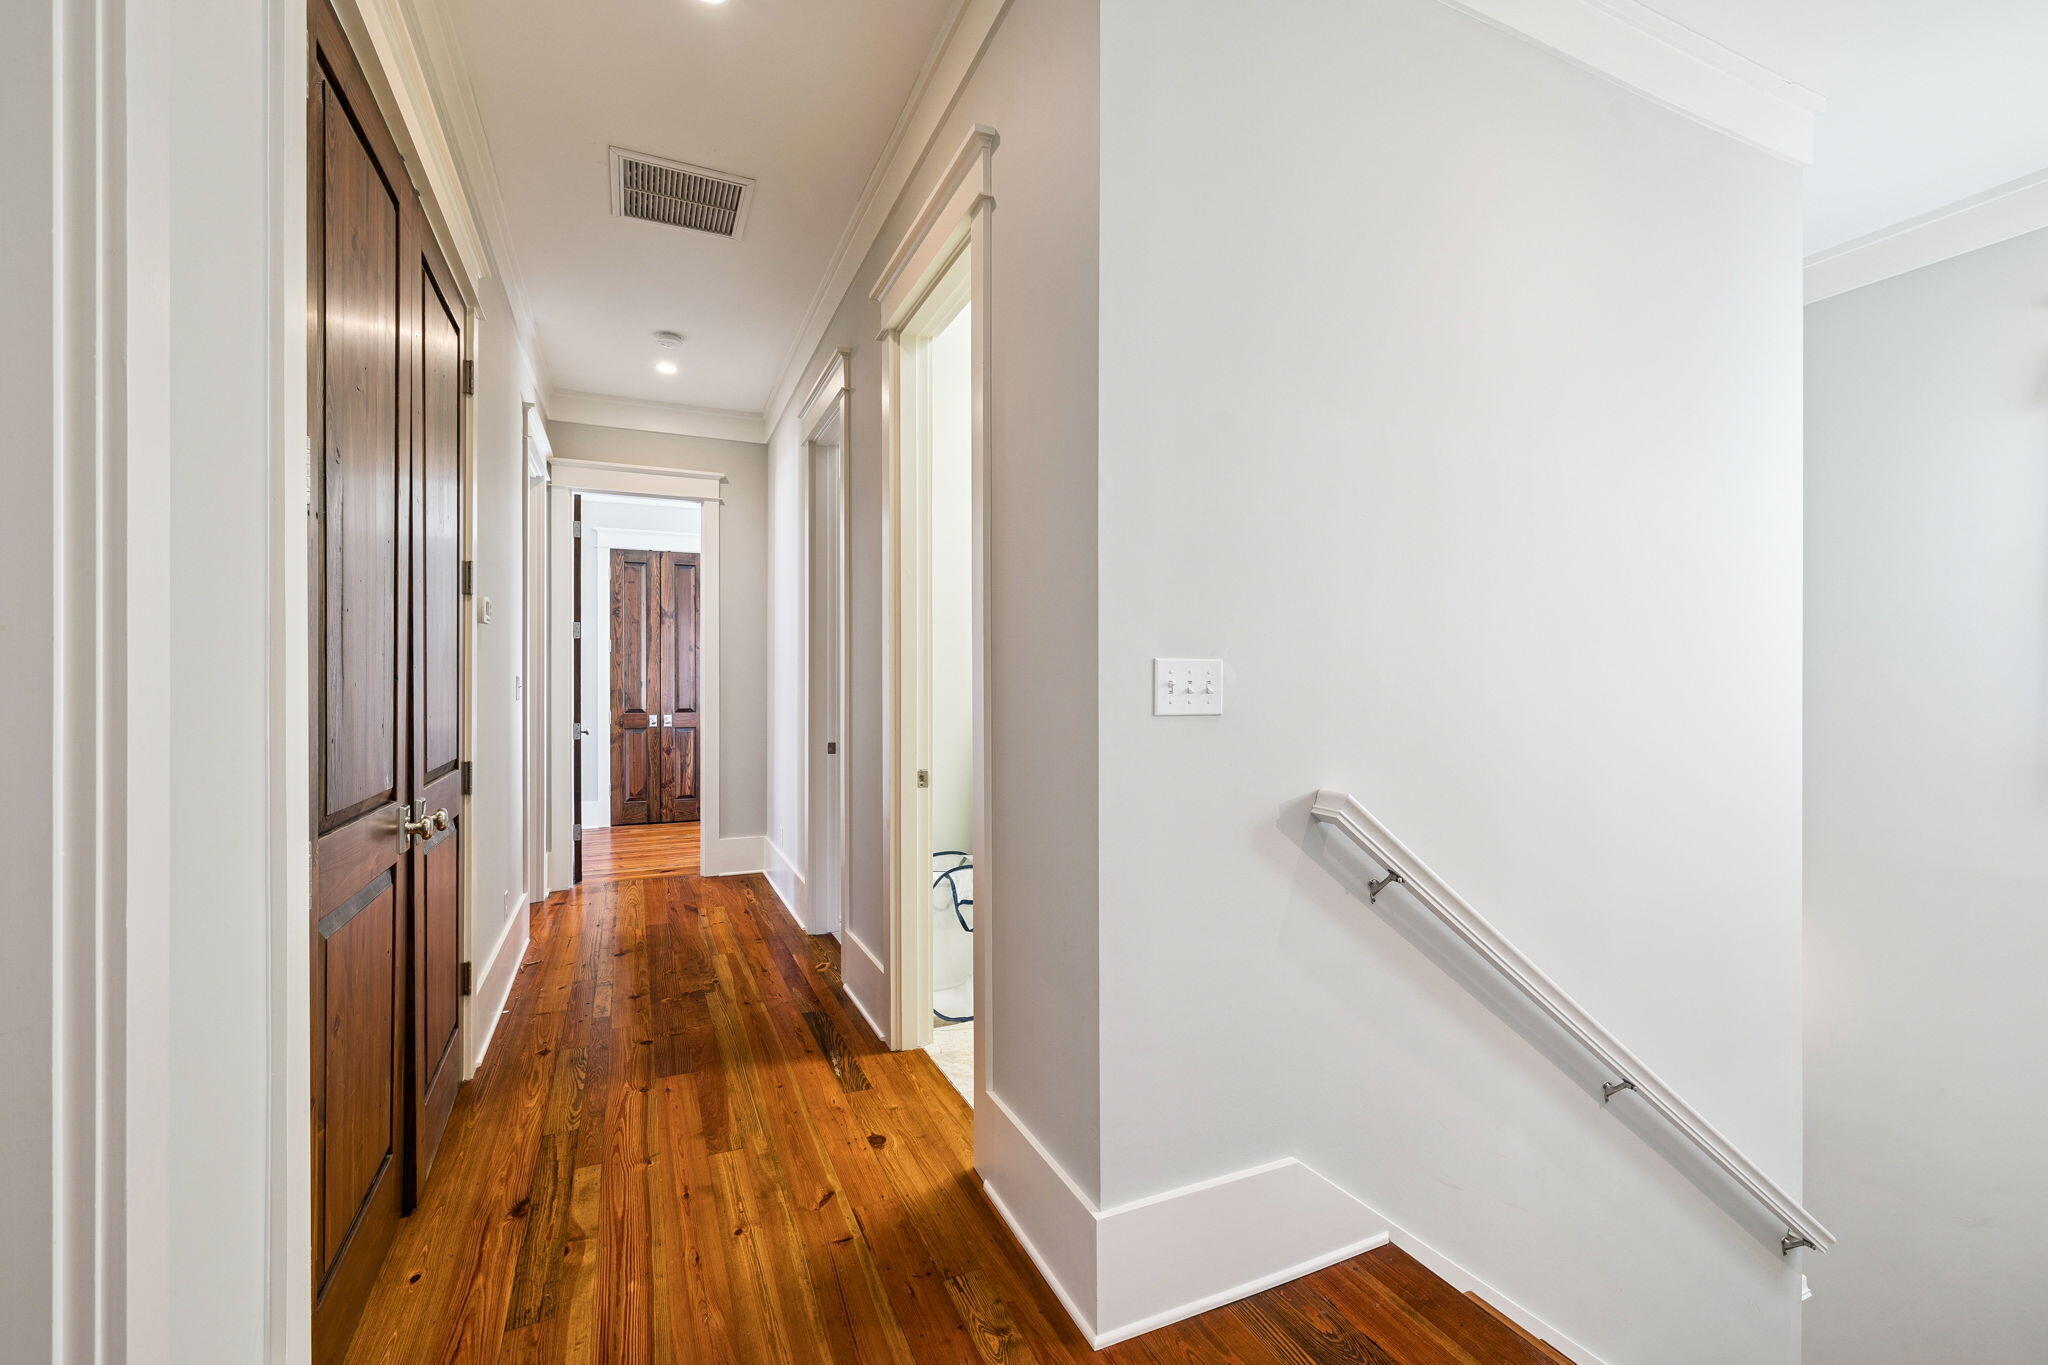
Hallway with warm hardwood floors, dark wood doors, and a stairwell handrail.
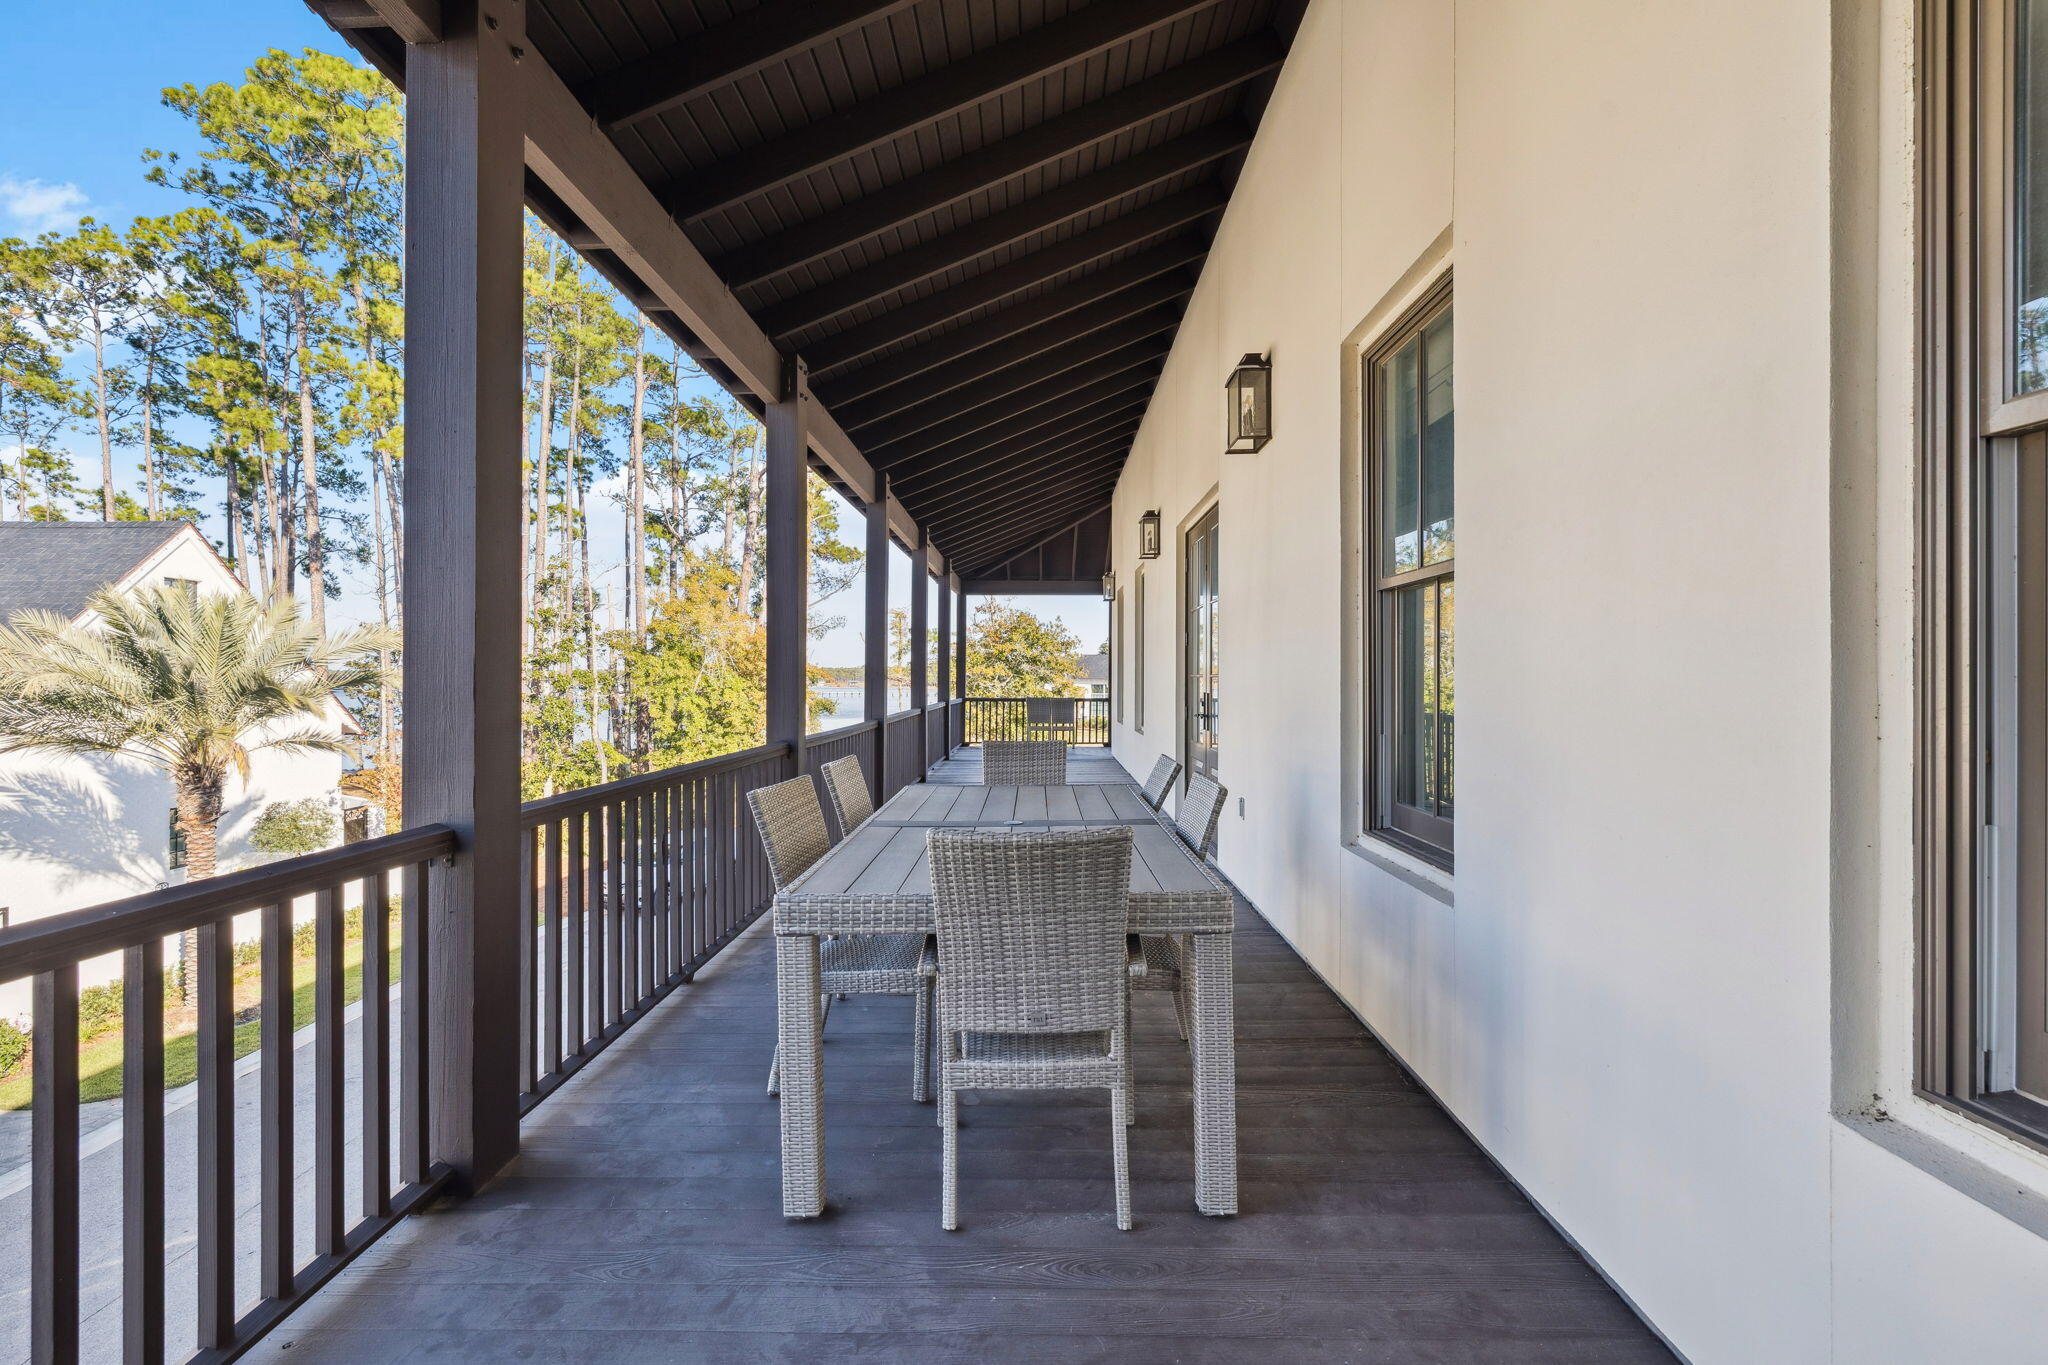
Covered porch with a woven dining set, dark timber ceiling, and a glimpse of water beyond the railing.
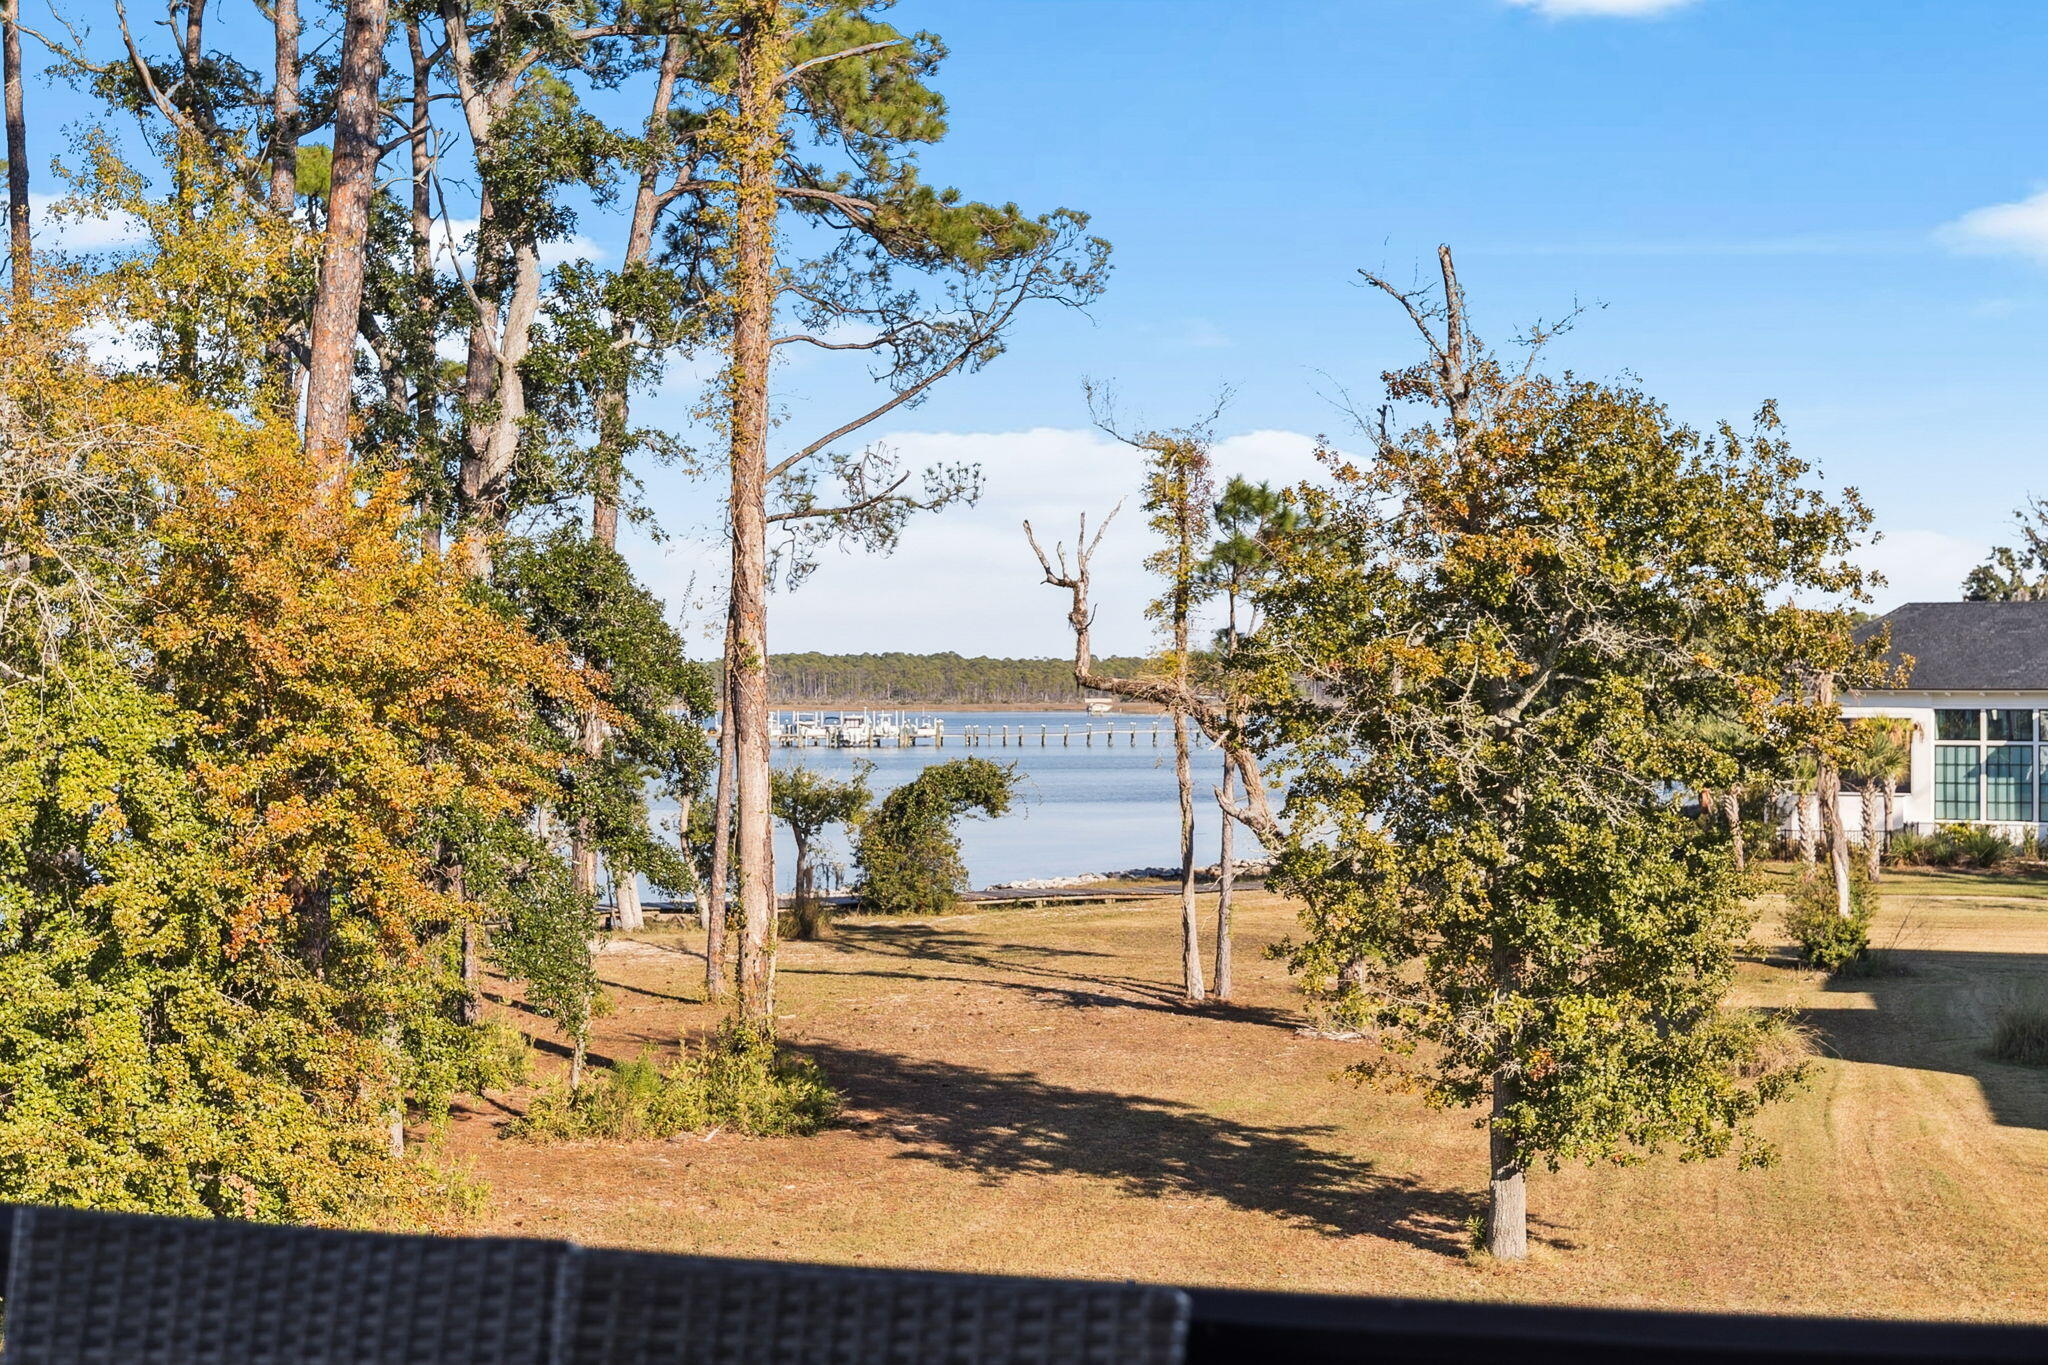
Tree-lined lawn overlooks calm bay water and docks, with part of a neighboring home at right.
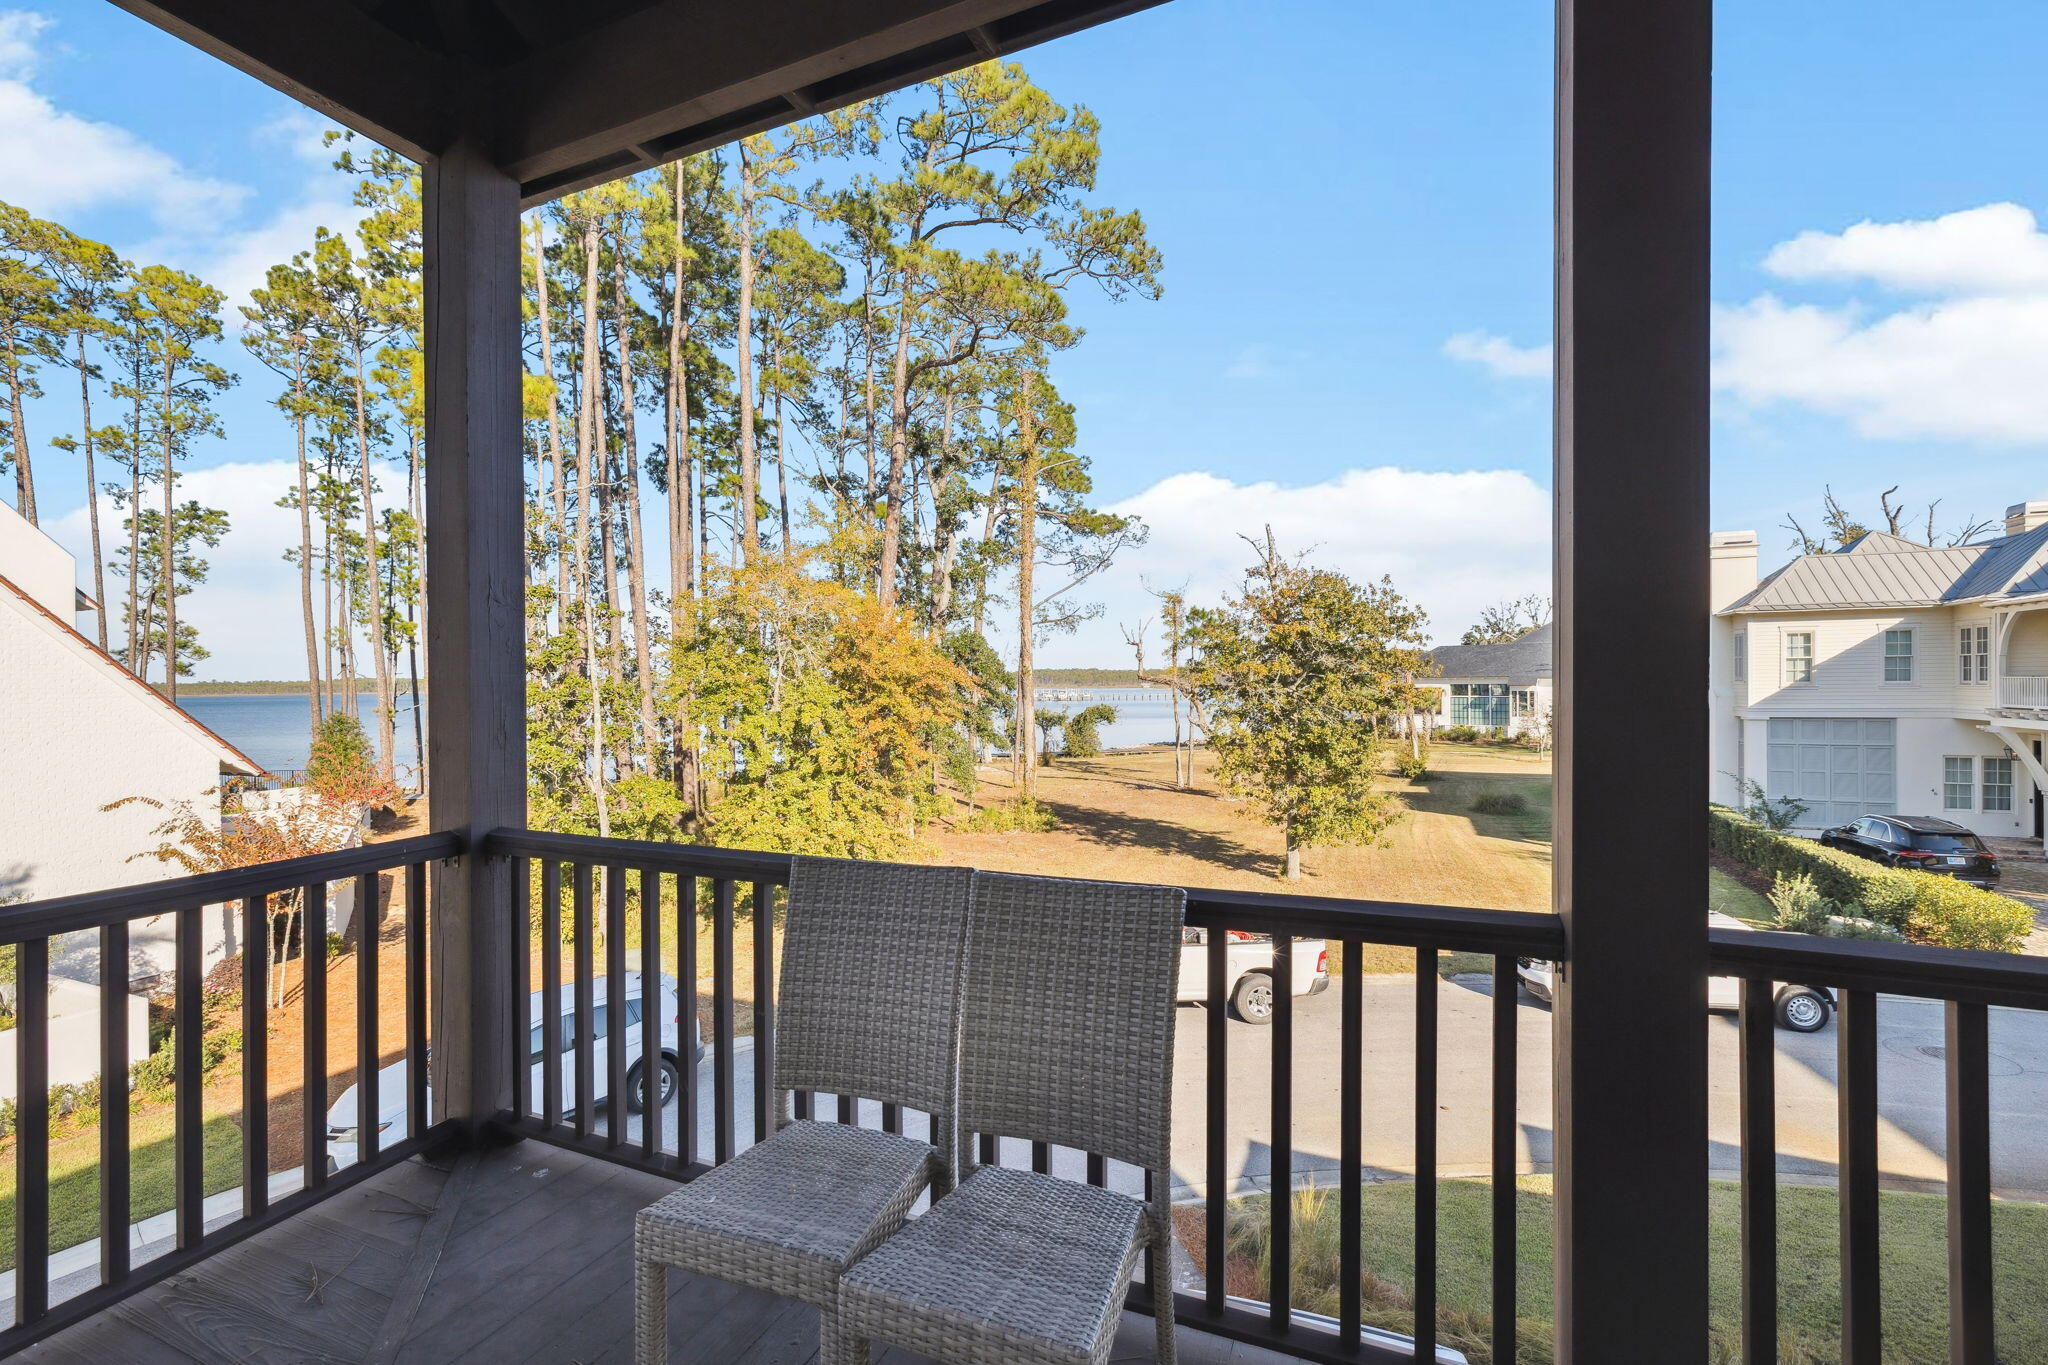
Covered balcony with woven chairs overlooking trees and waterfront
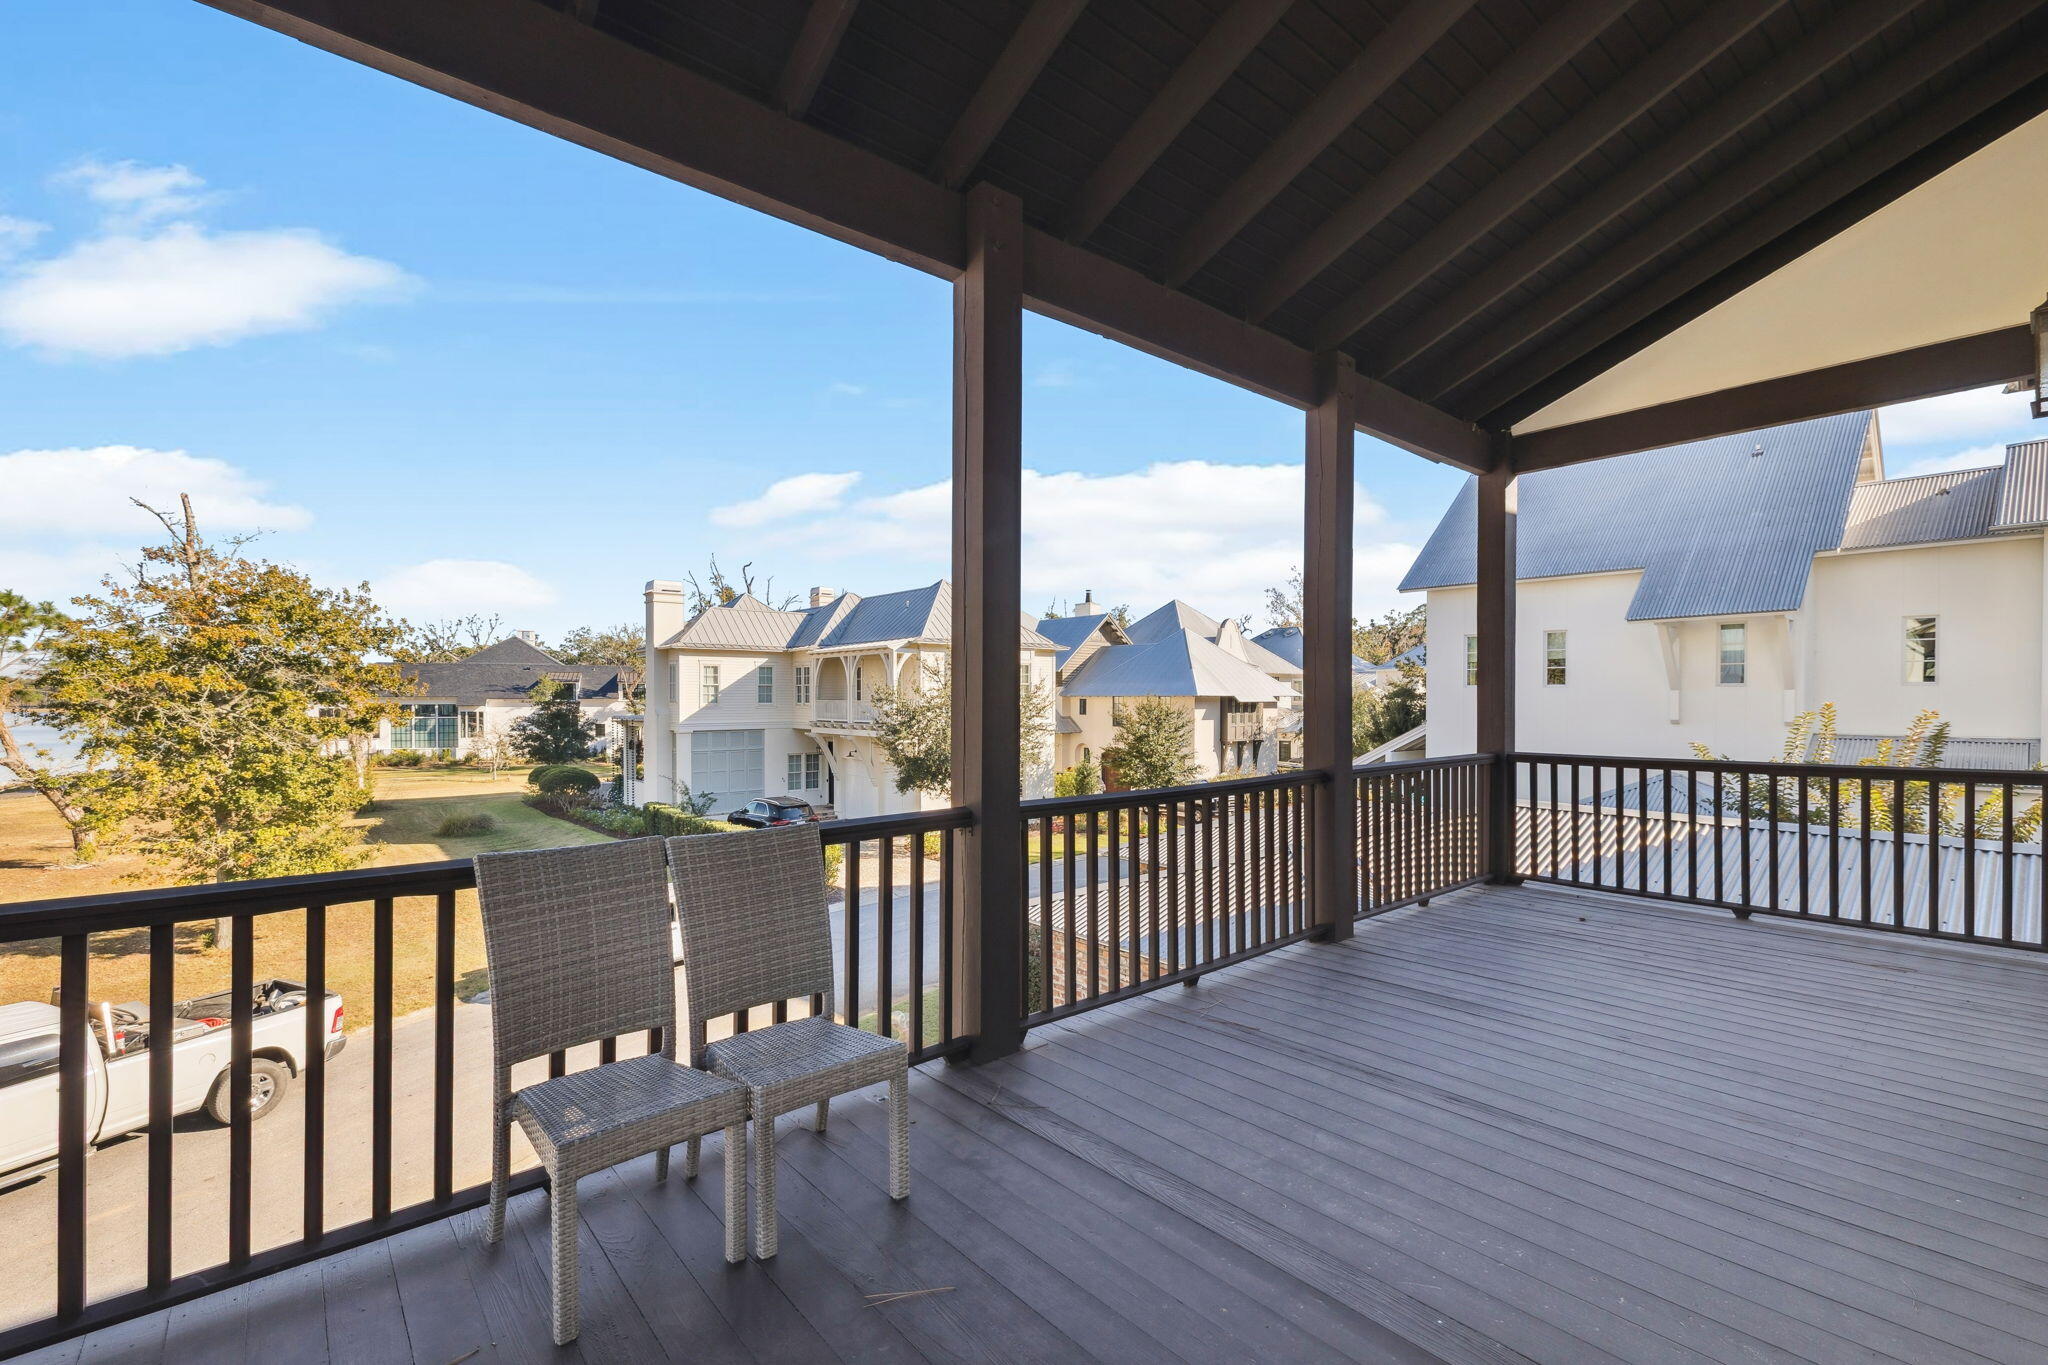
Covered upper-level deck with two woven chairs overlooking neighboring homes.
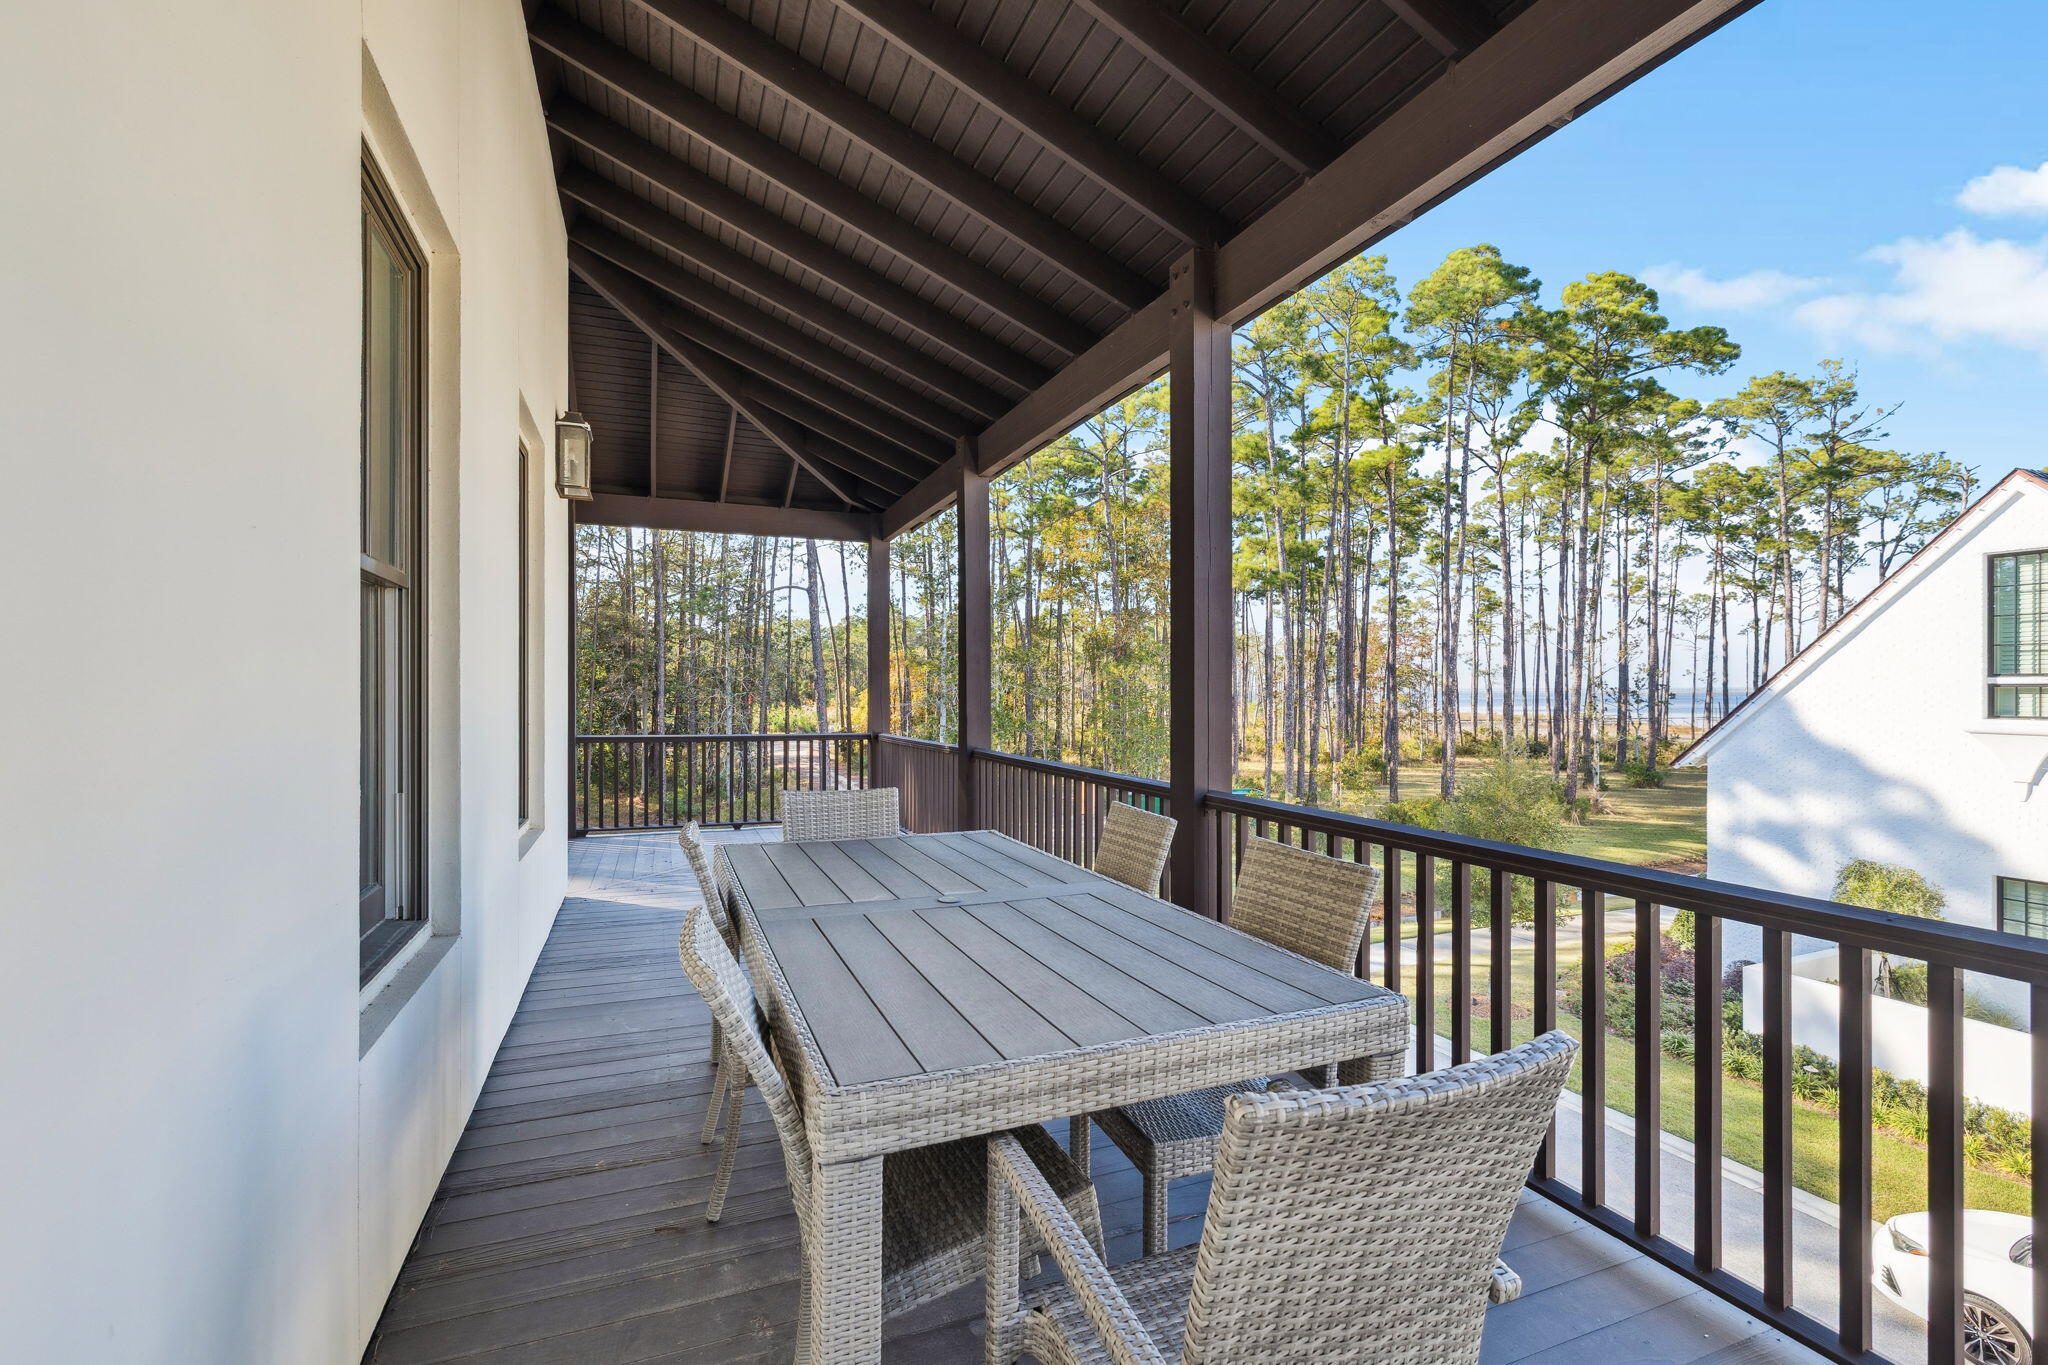
Covered balcony with wicker dining set, dark timber ceiling, and trees with water visible beyond the railing.
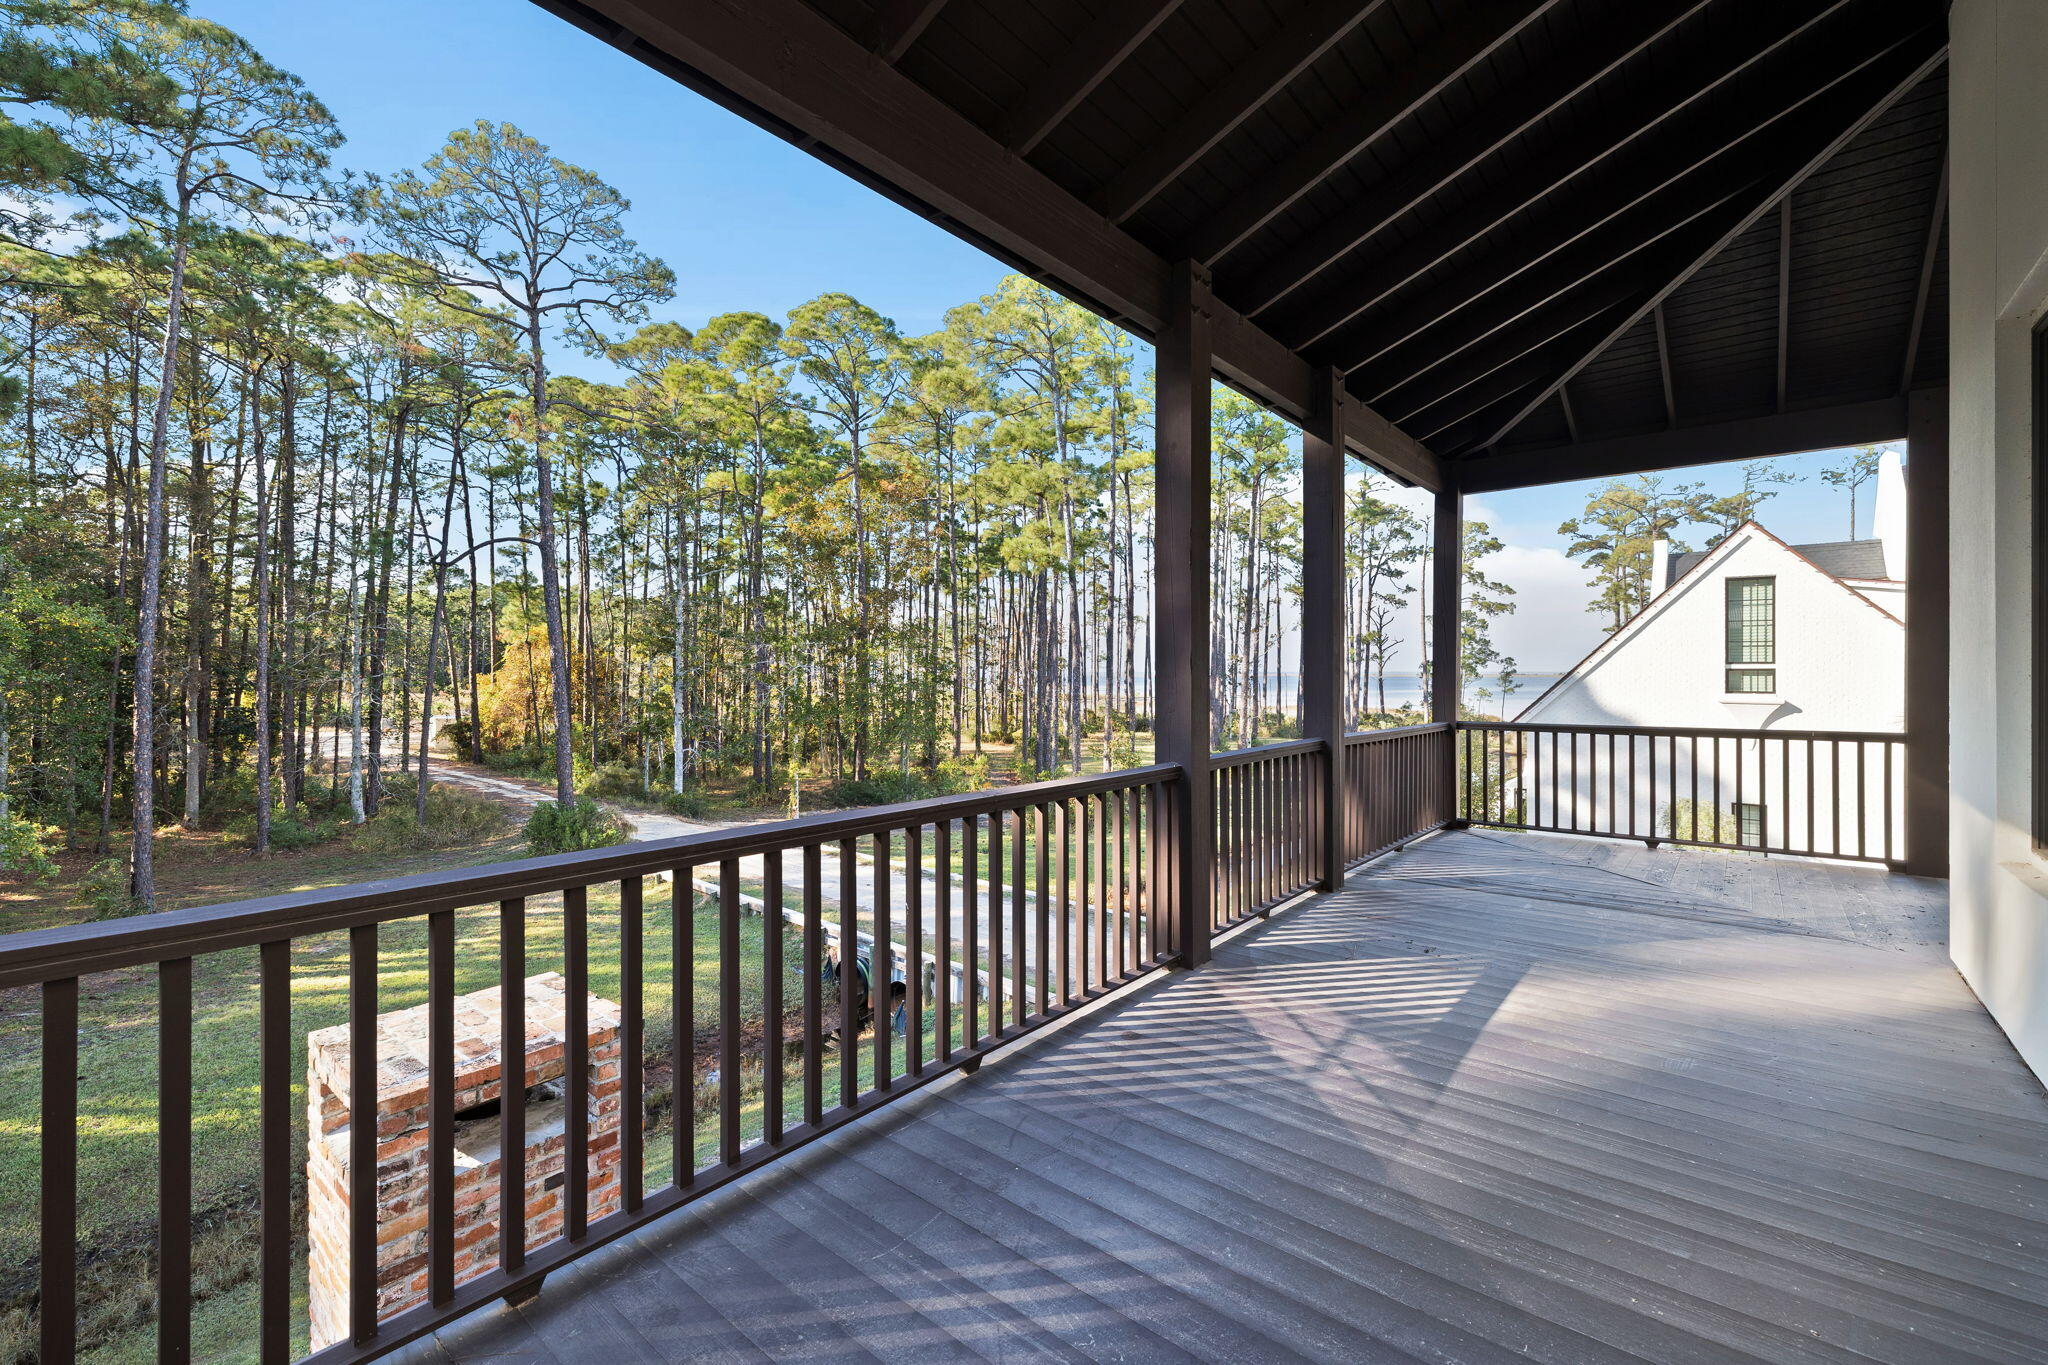
Covered porch with dark wood railings and pine-tree views, with a glimpse of water beyond.
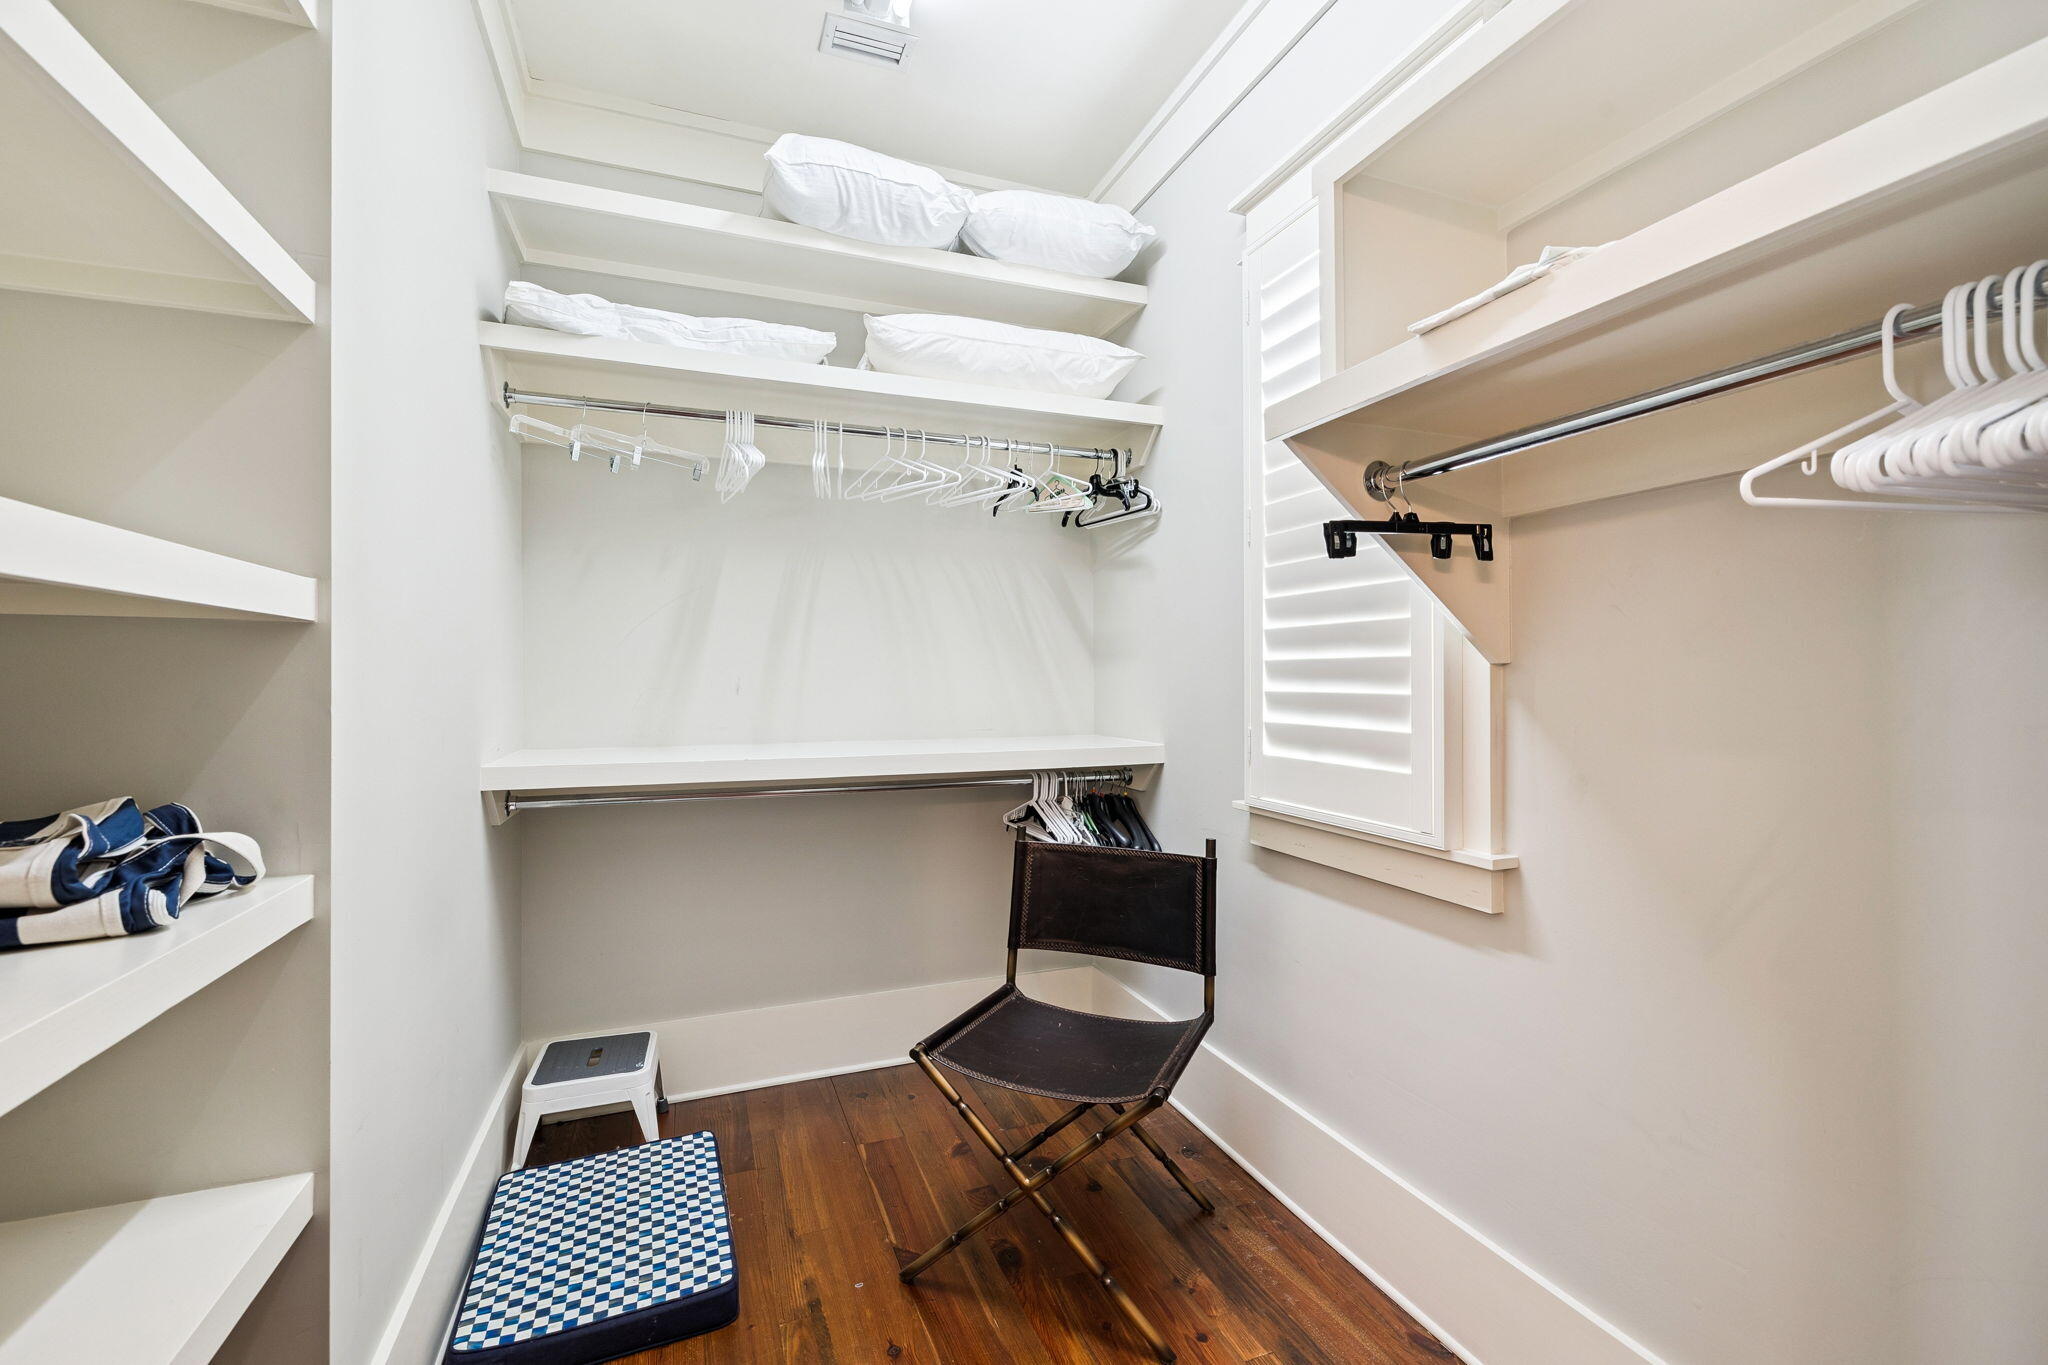
Walk-in closet with built-in shelves, hanging rods, a folding chair, and dark wood flooring.
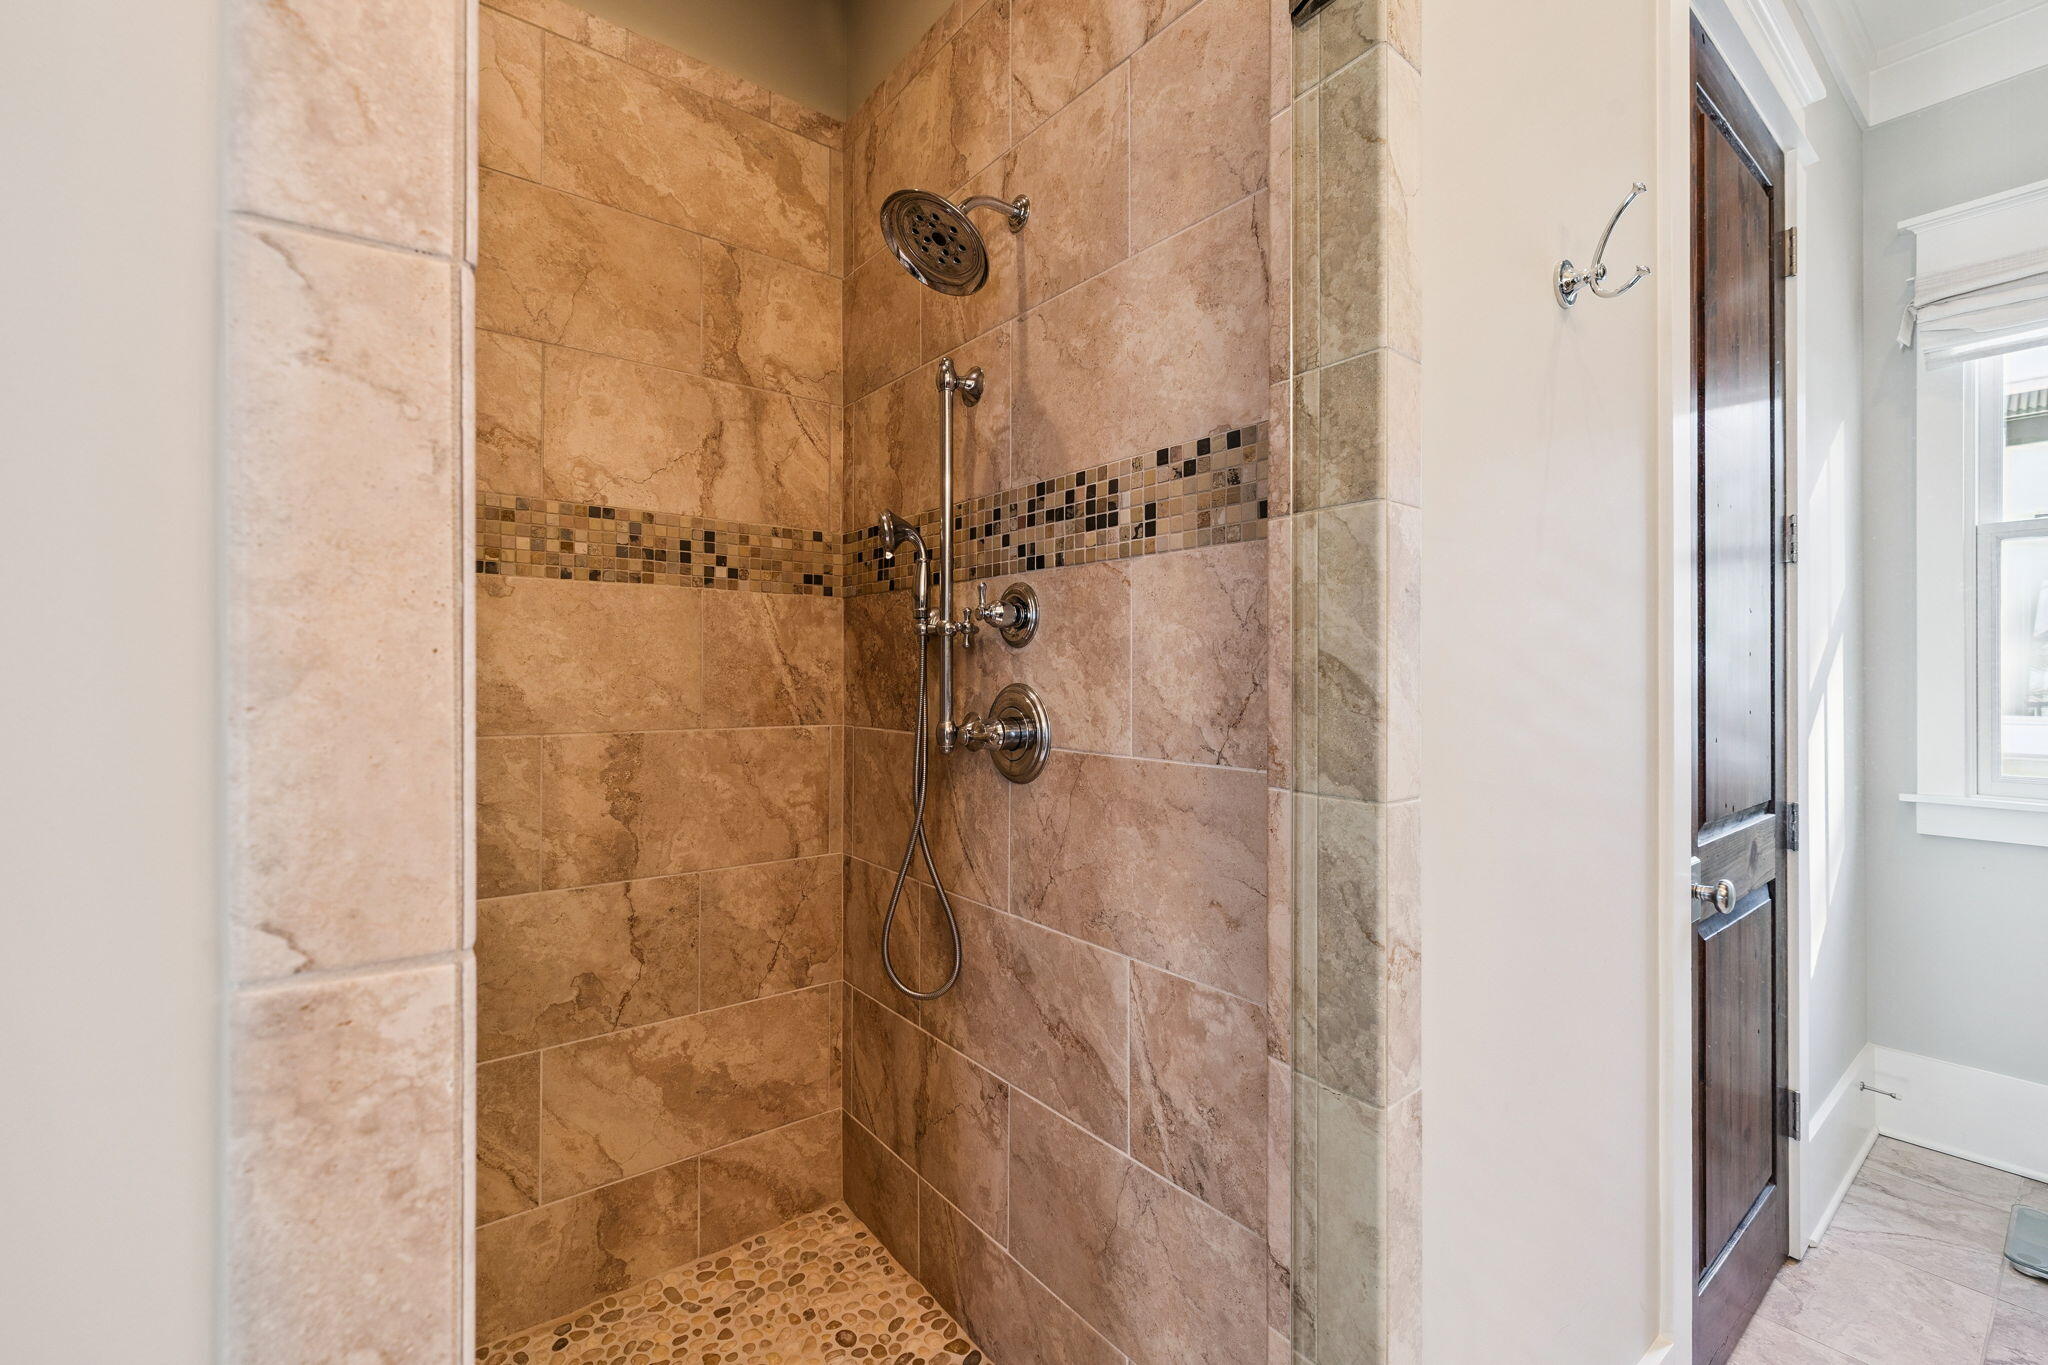
Walk-in shower with tan tile, mosaic accent band, pebble floor, and chrome fixtures.
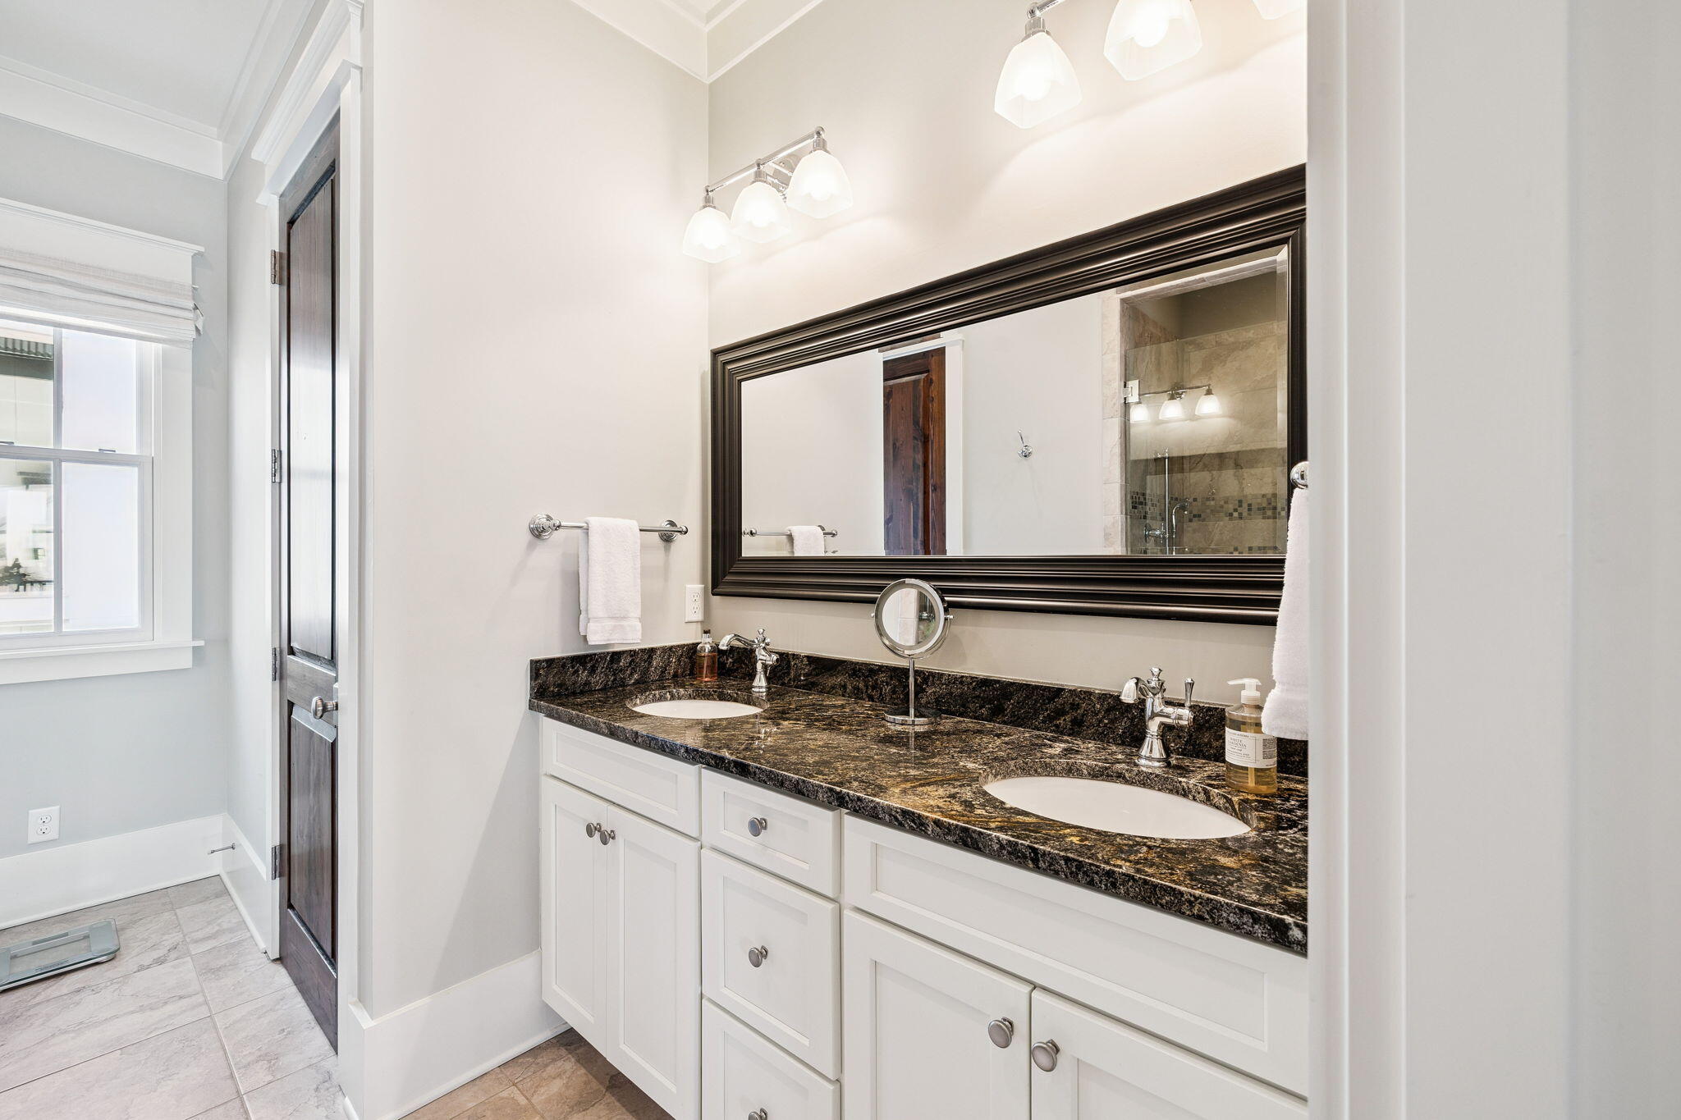
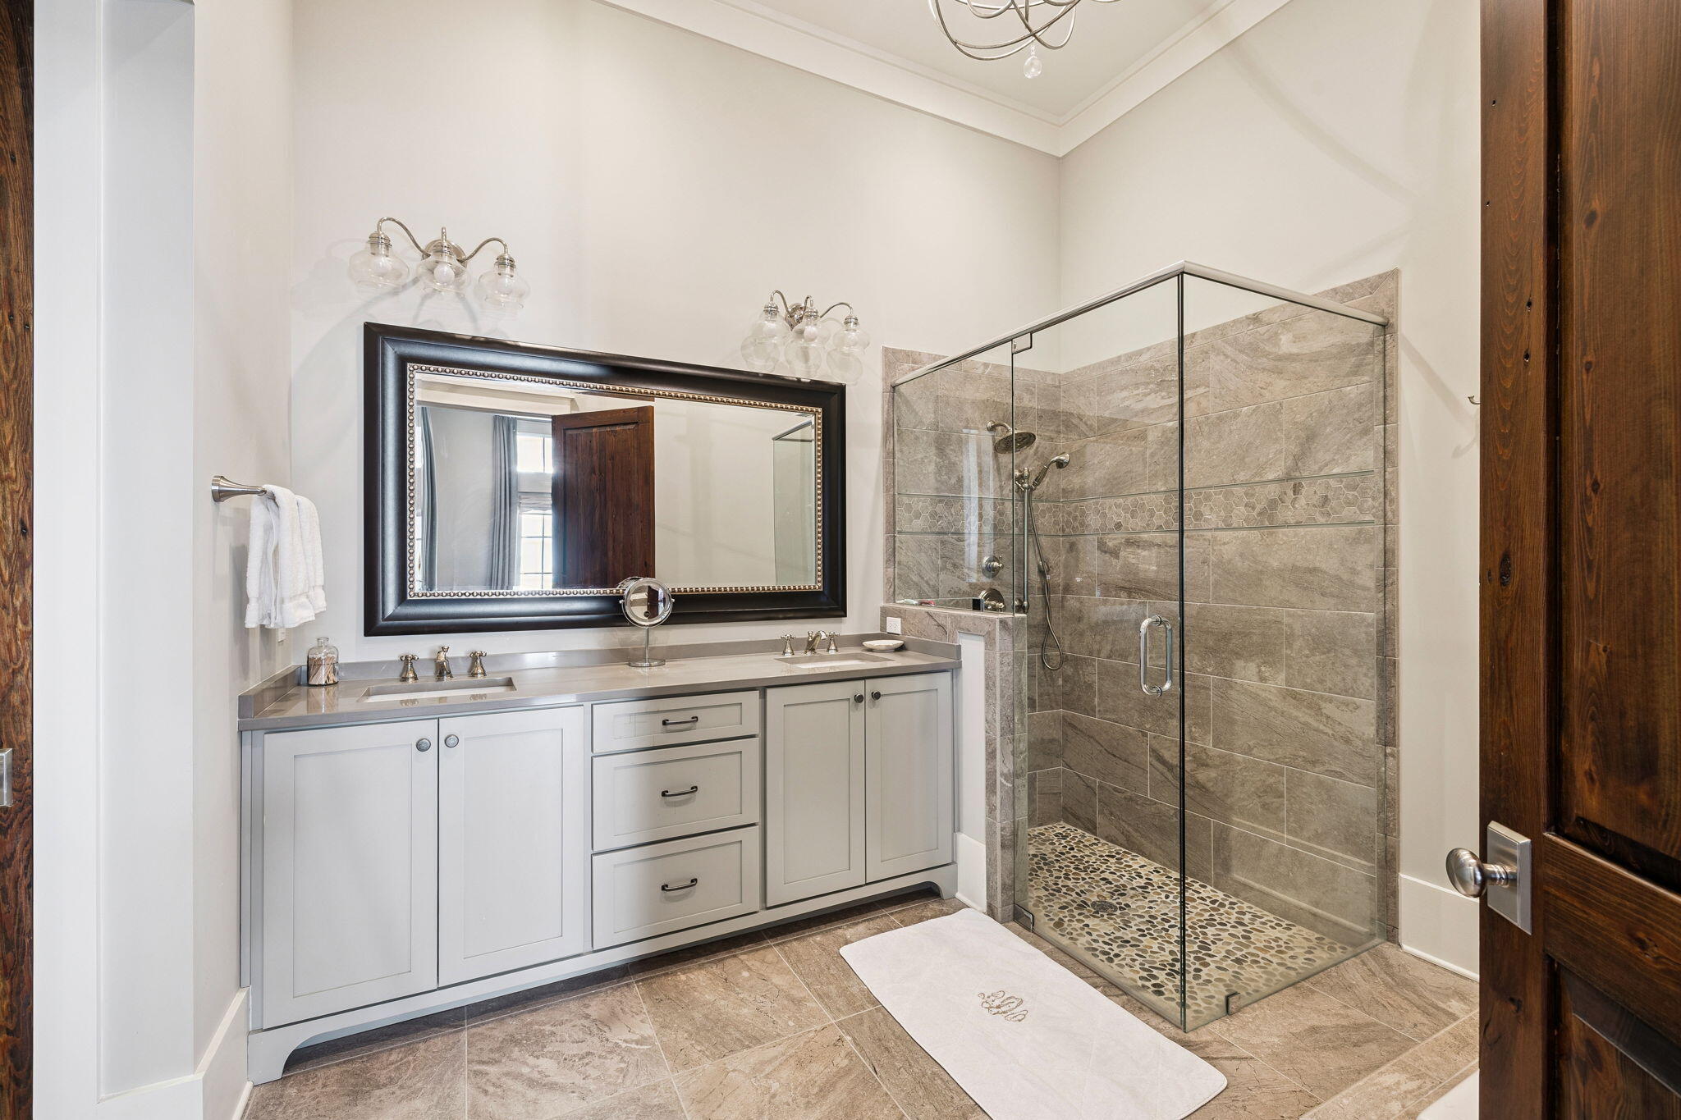
Bathroom with a double-sink granite vanity, large framed mirror, and tiled shower reflected in the mirror.
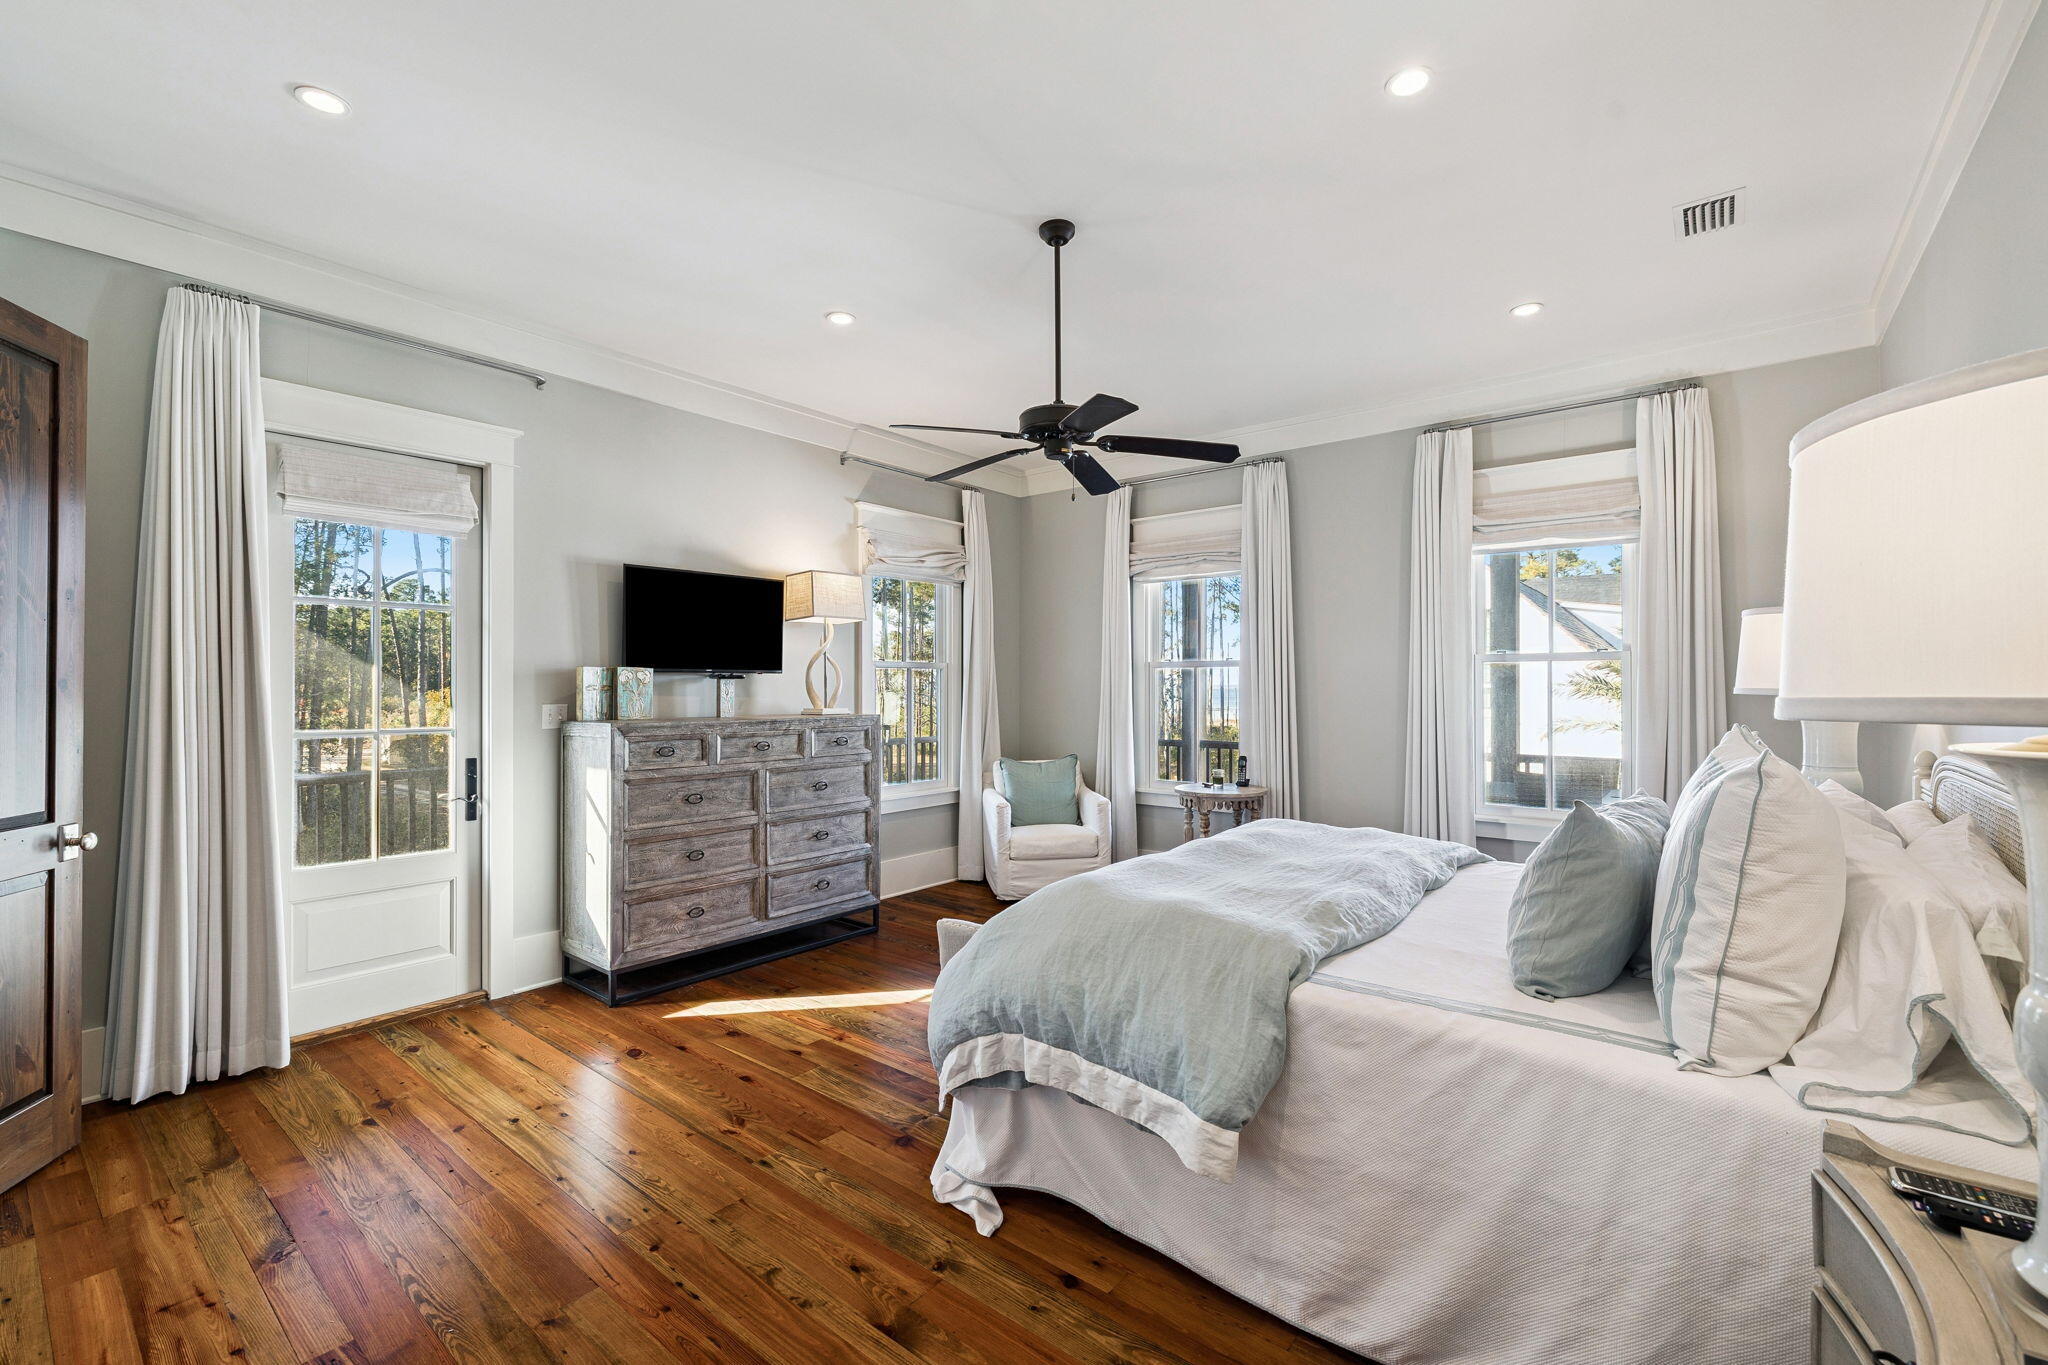
Bedroom with a white bed, pale blue bedding, hardwood floors, and a dresser beneath the television.
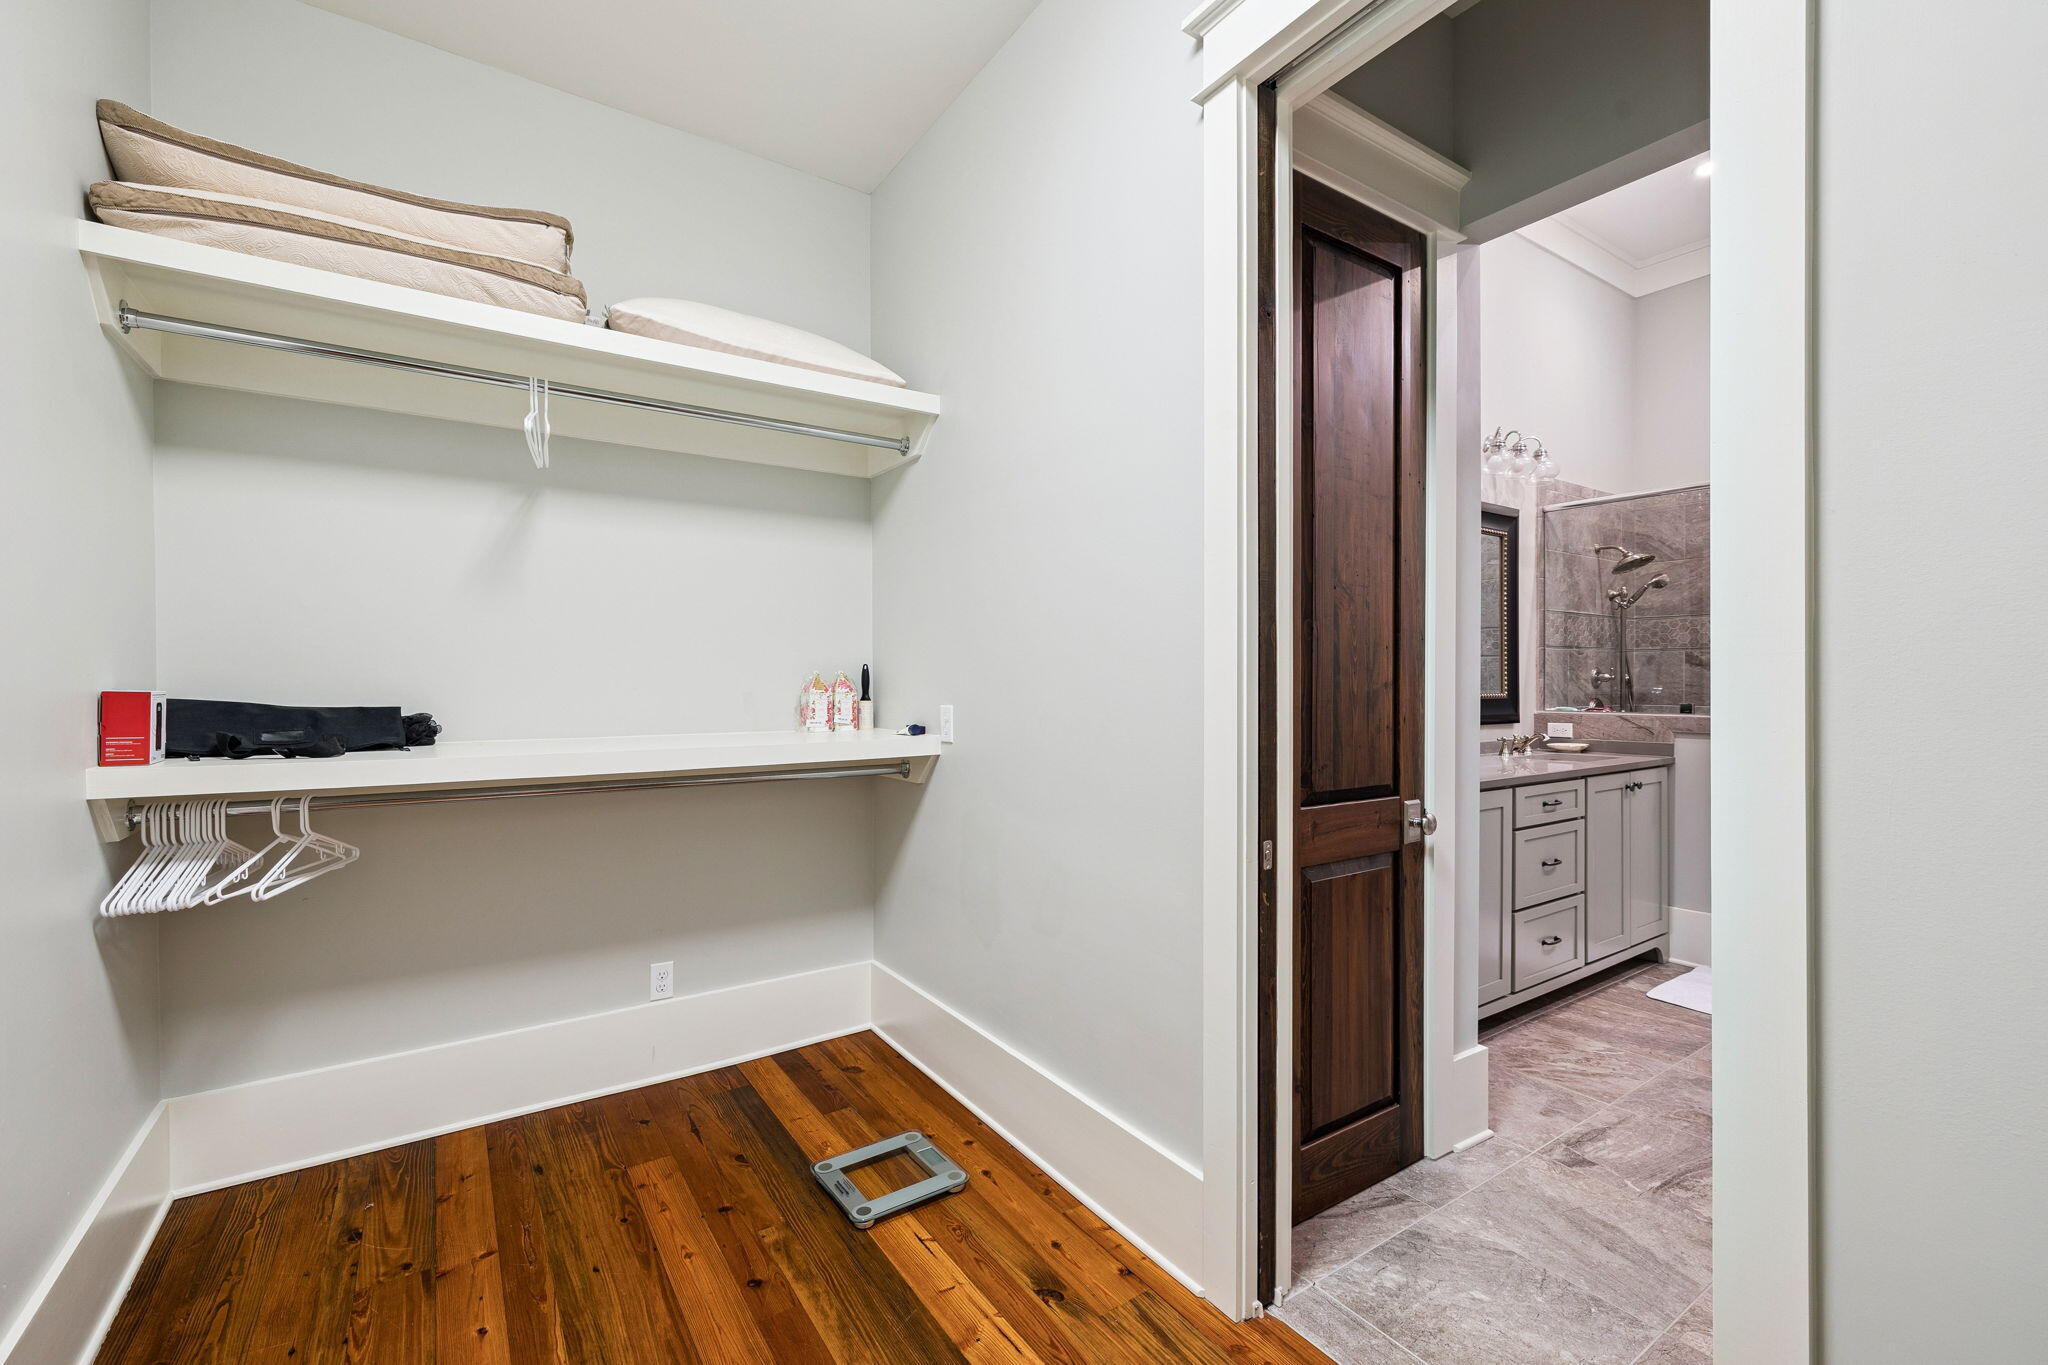
Walk-in closet with white storage shelves and wood flooring beside an open bathroom doorway.
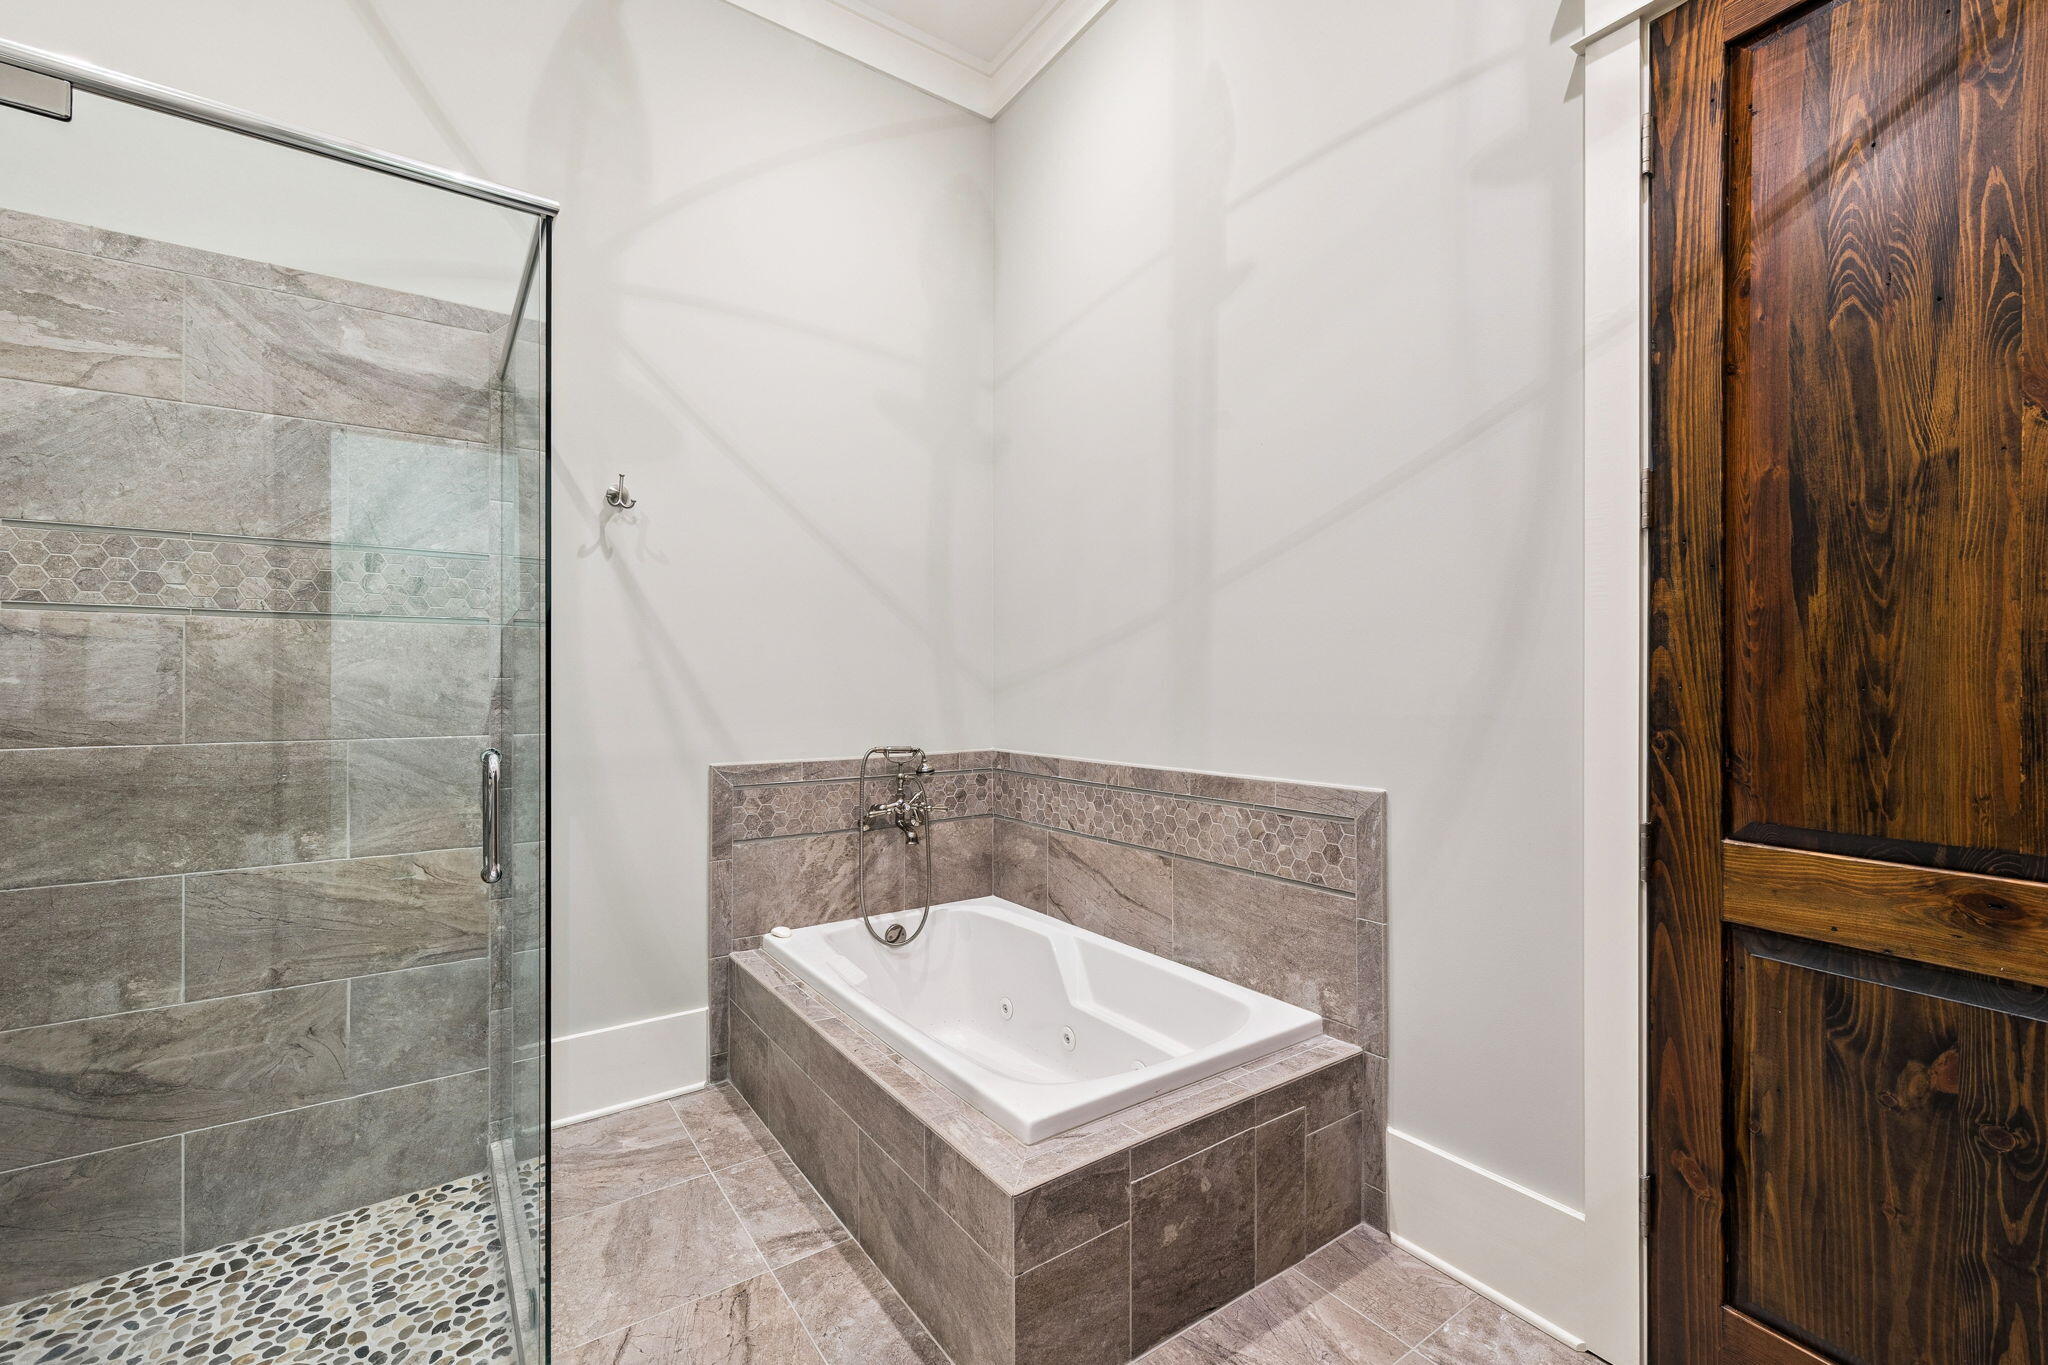
Bathroom with a tiled walk-in shower, jetted soaking tub, and dark wood door
Bathroom with a long gray vanity and a glass-enclosed stone-tile shower.
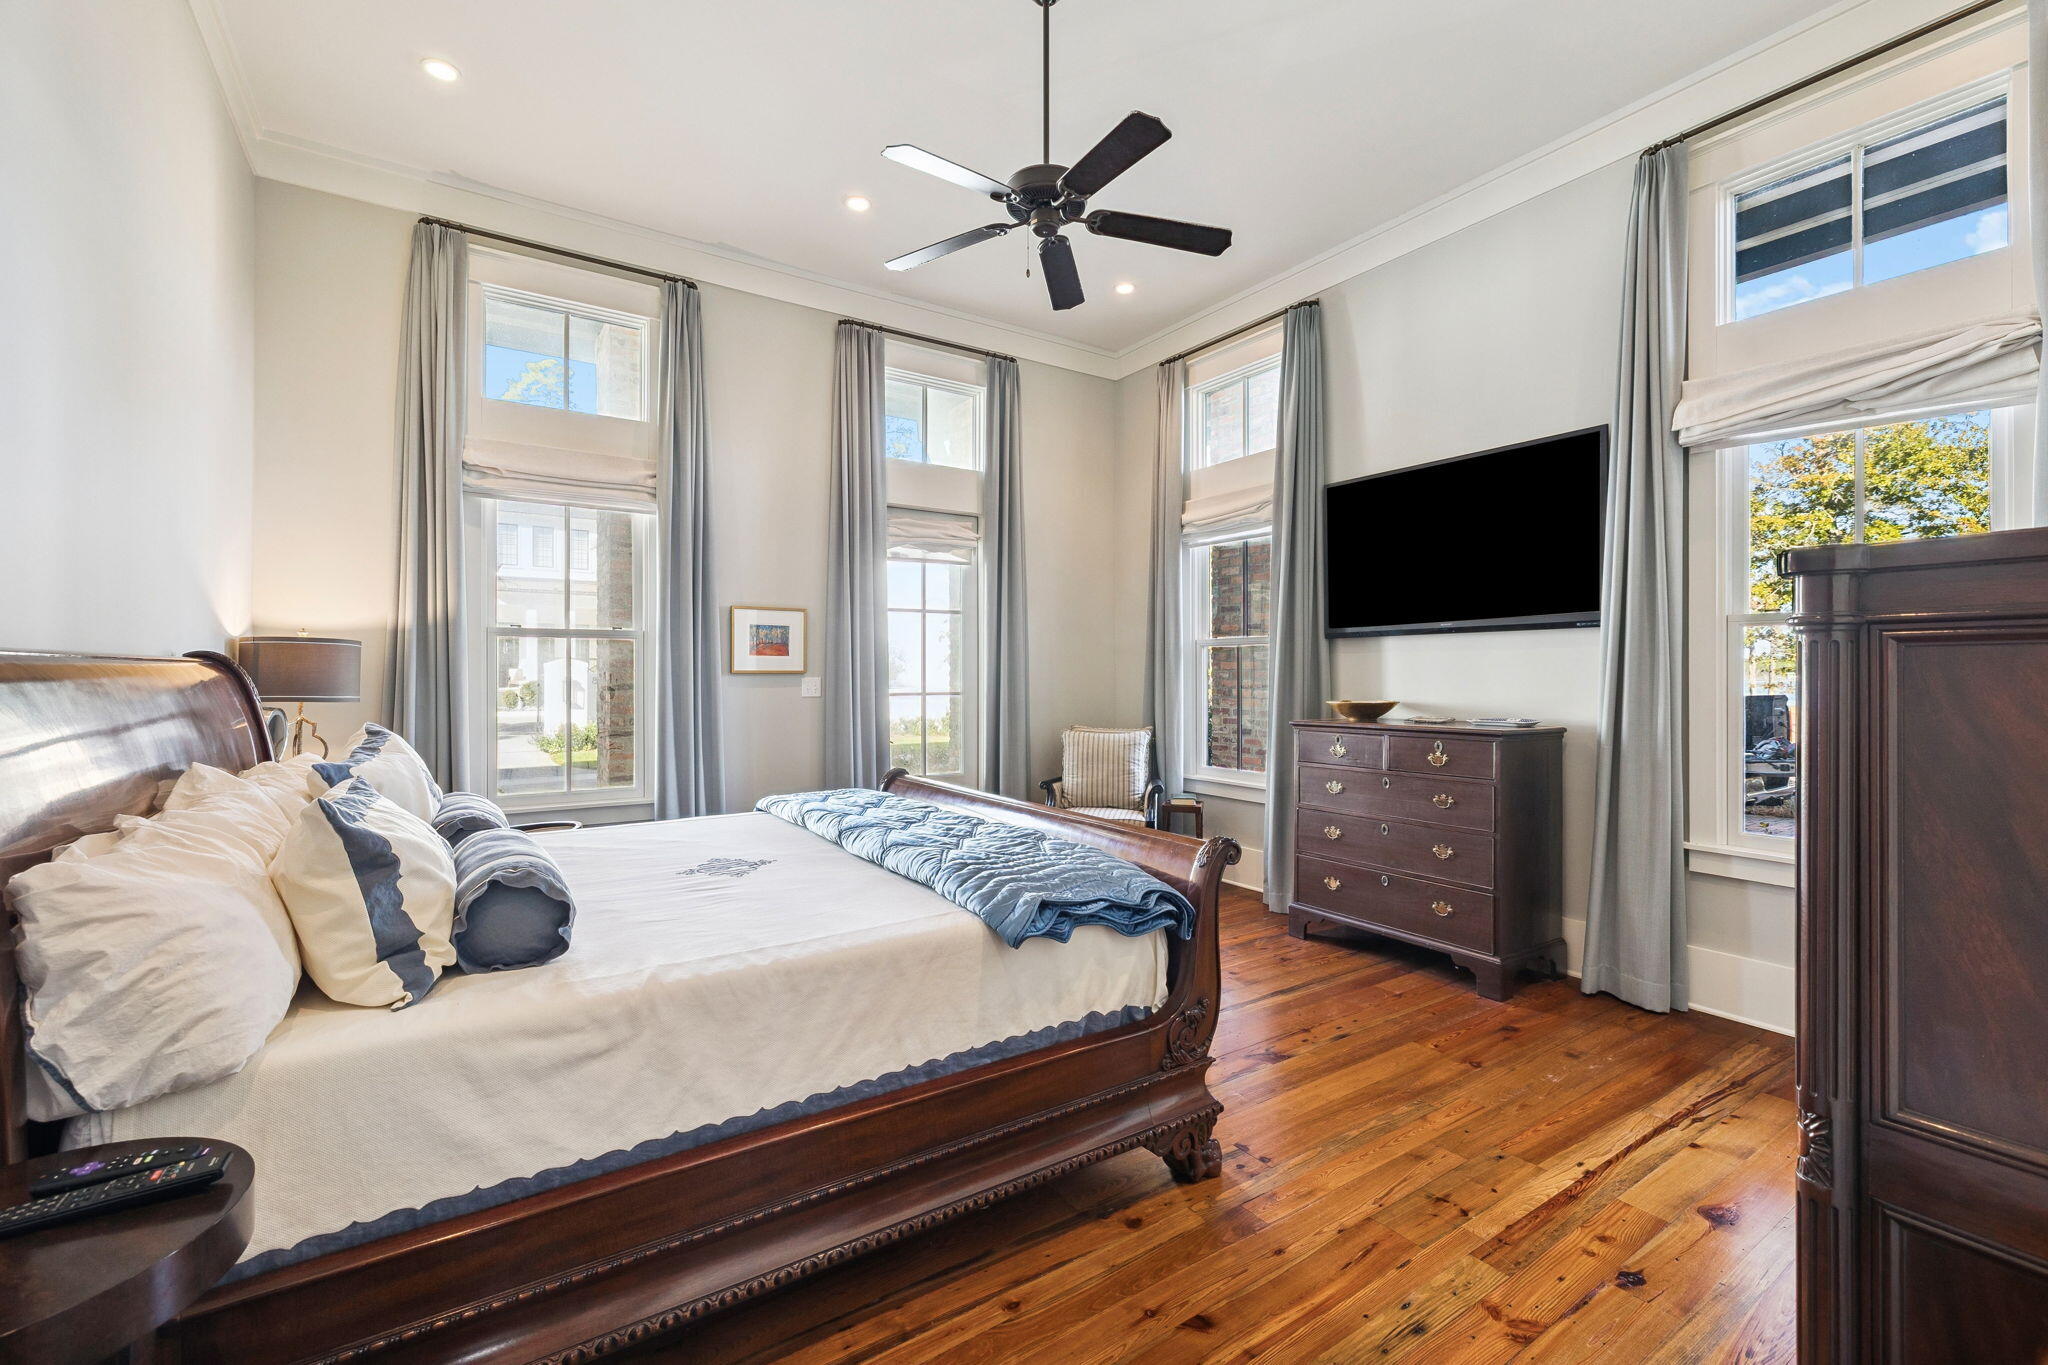
Bedroom with a carved dark wood bed, blue-and-white bedding, hardwood floors, and tall windows.
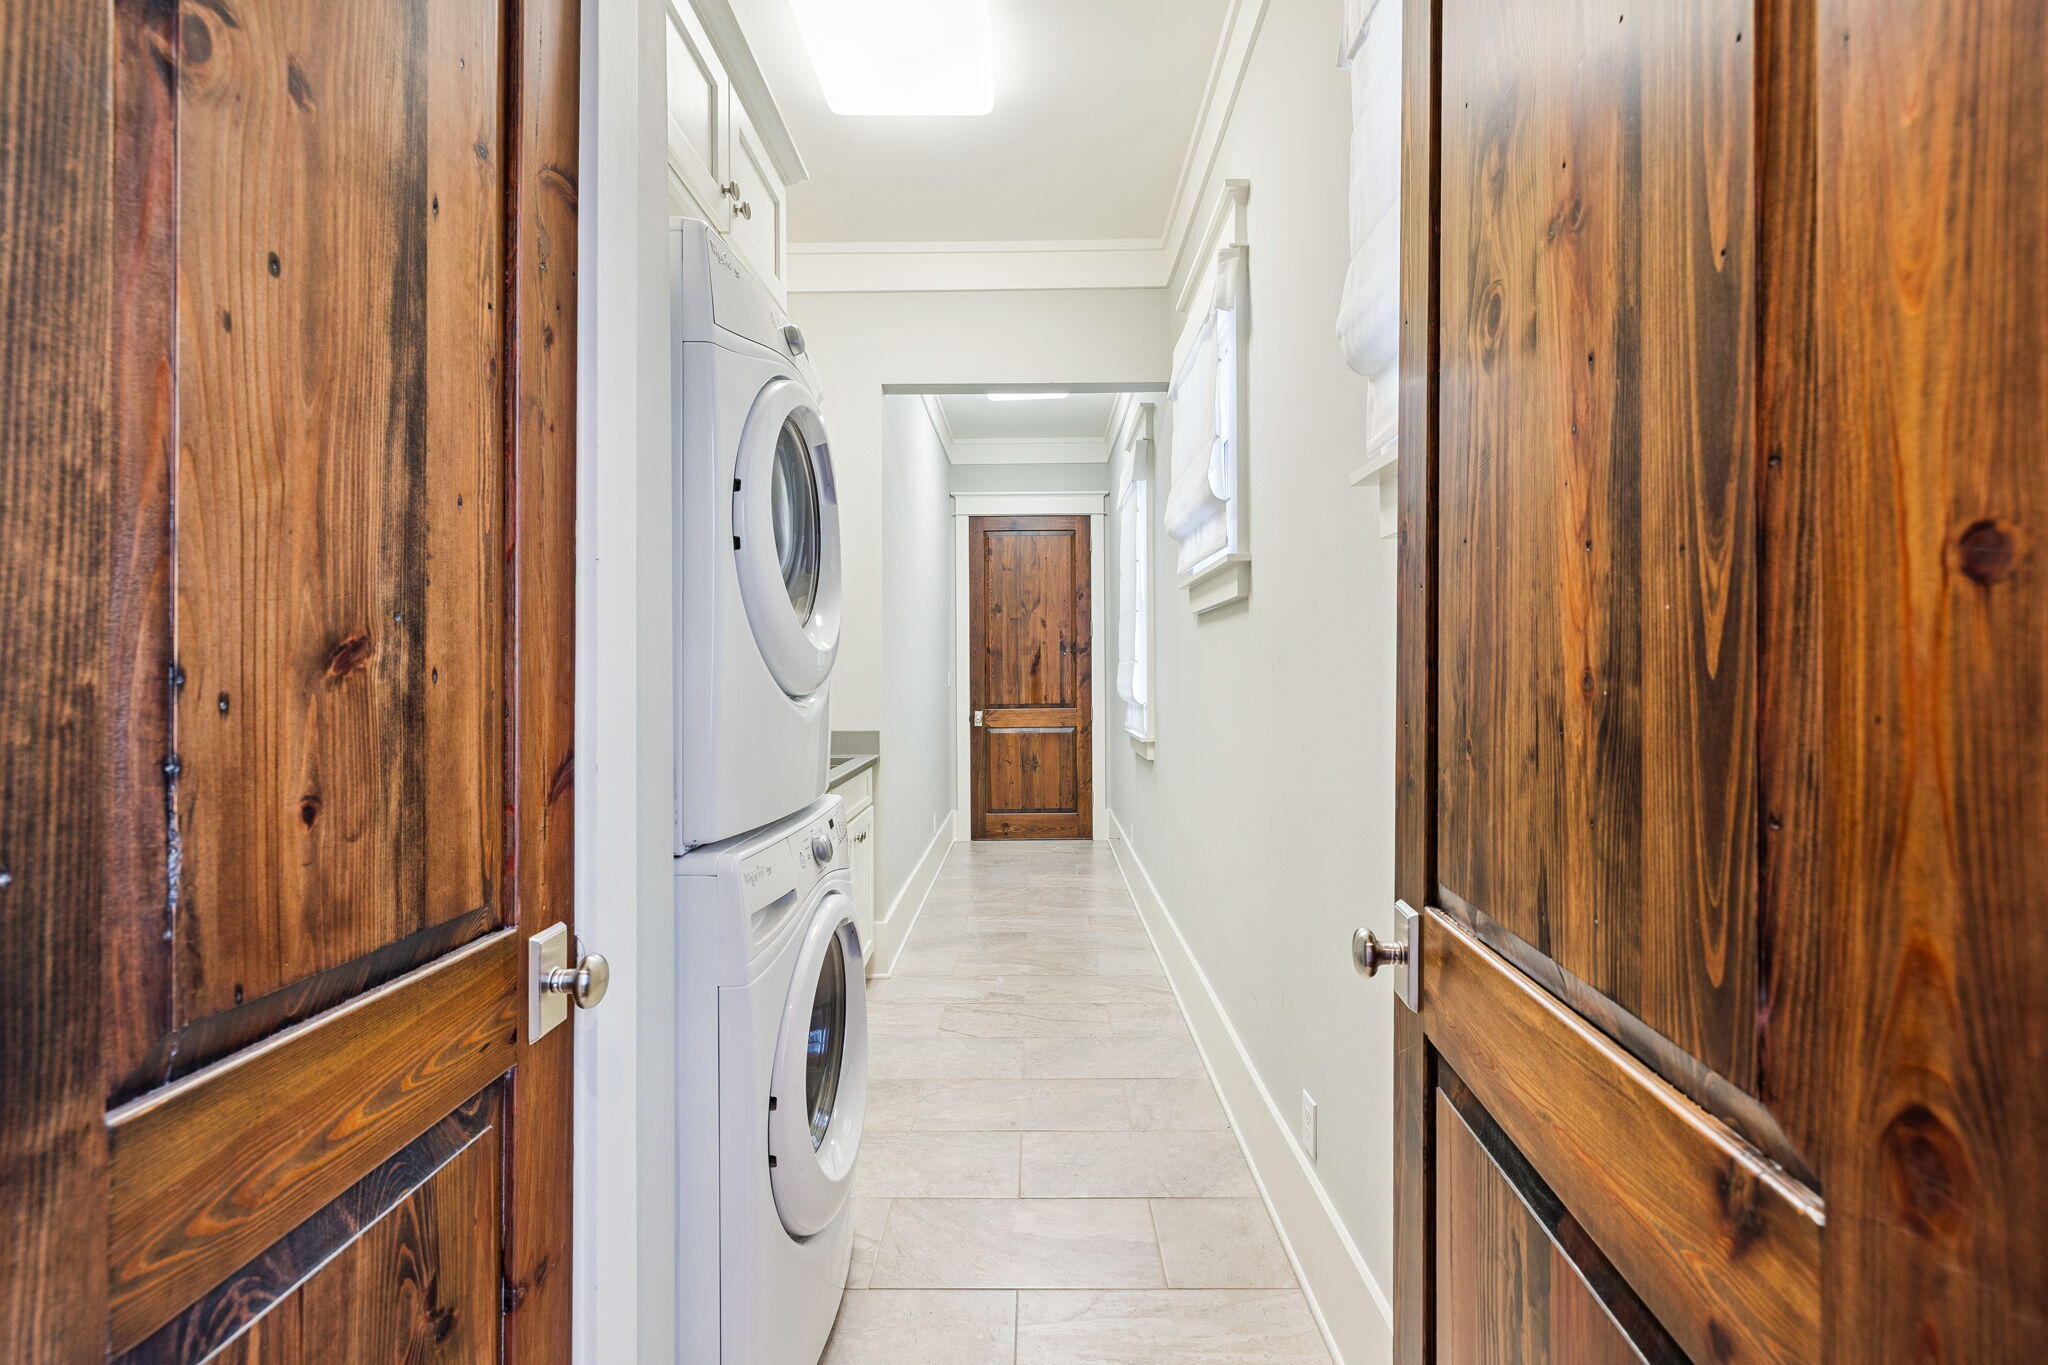
Laundry hallway with stacked washer and dryer, pale tile floors, and rustic wooden doors.
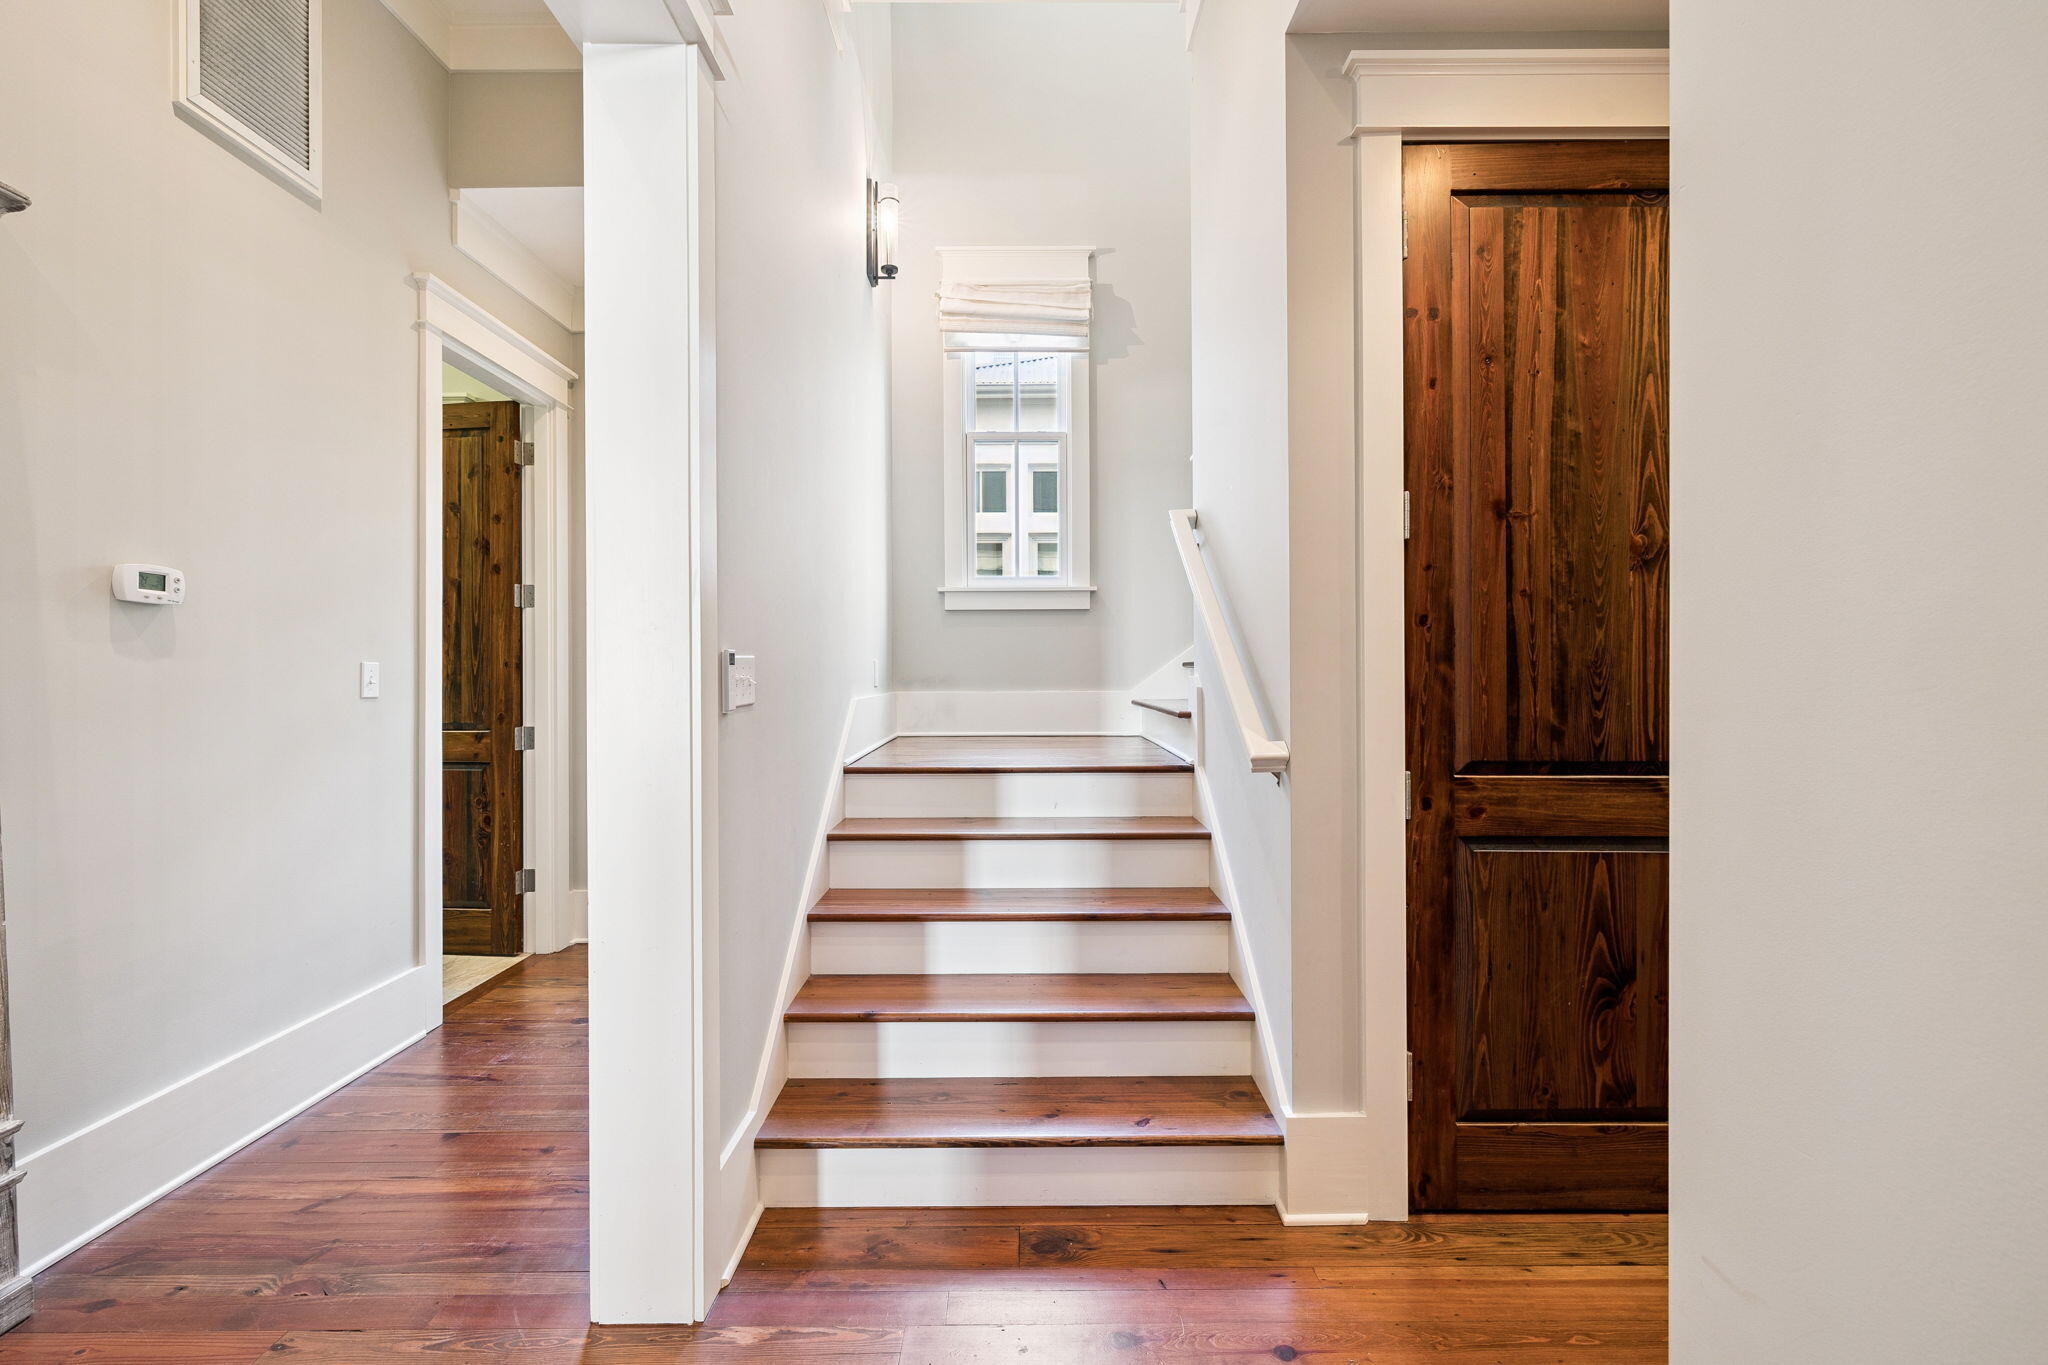
Hallway staircase with dark wood treads, white risers, and hardwood floors.
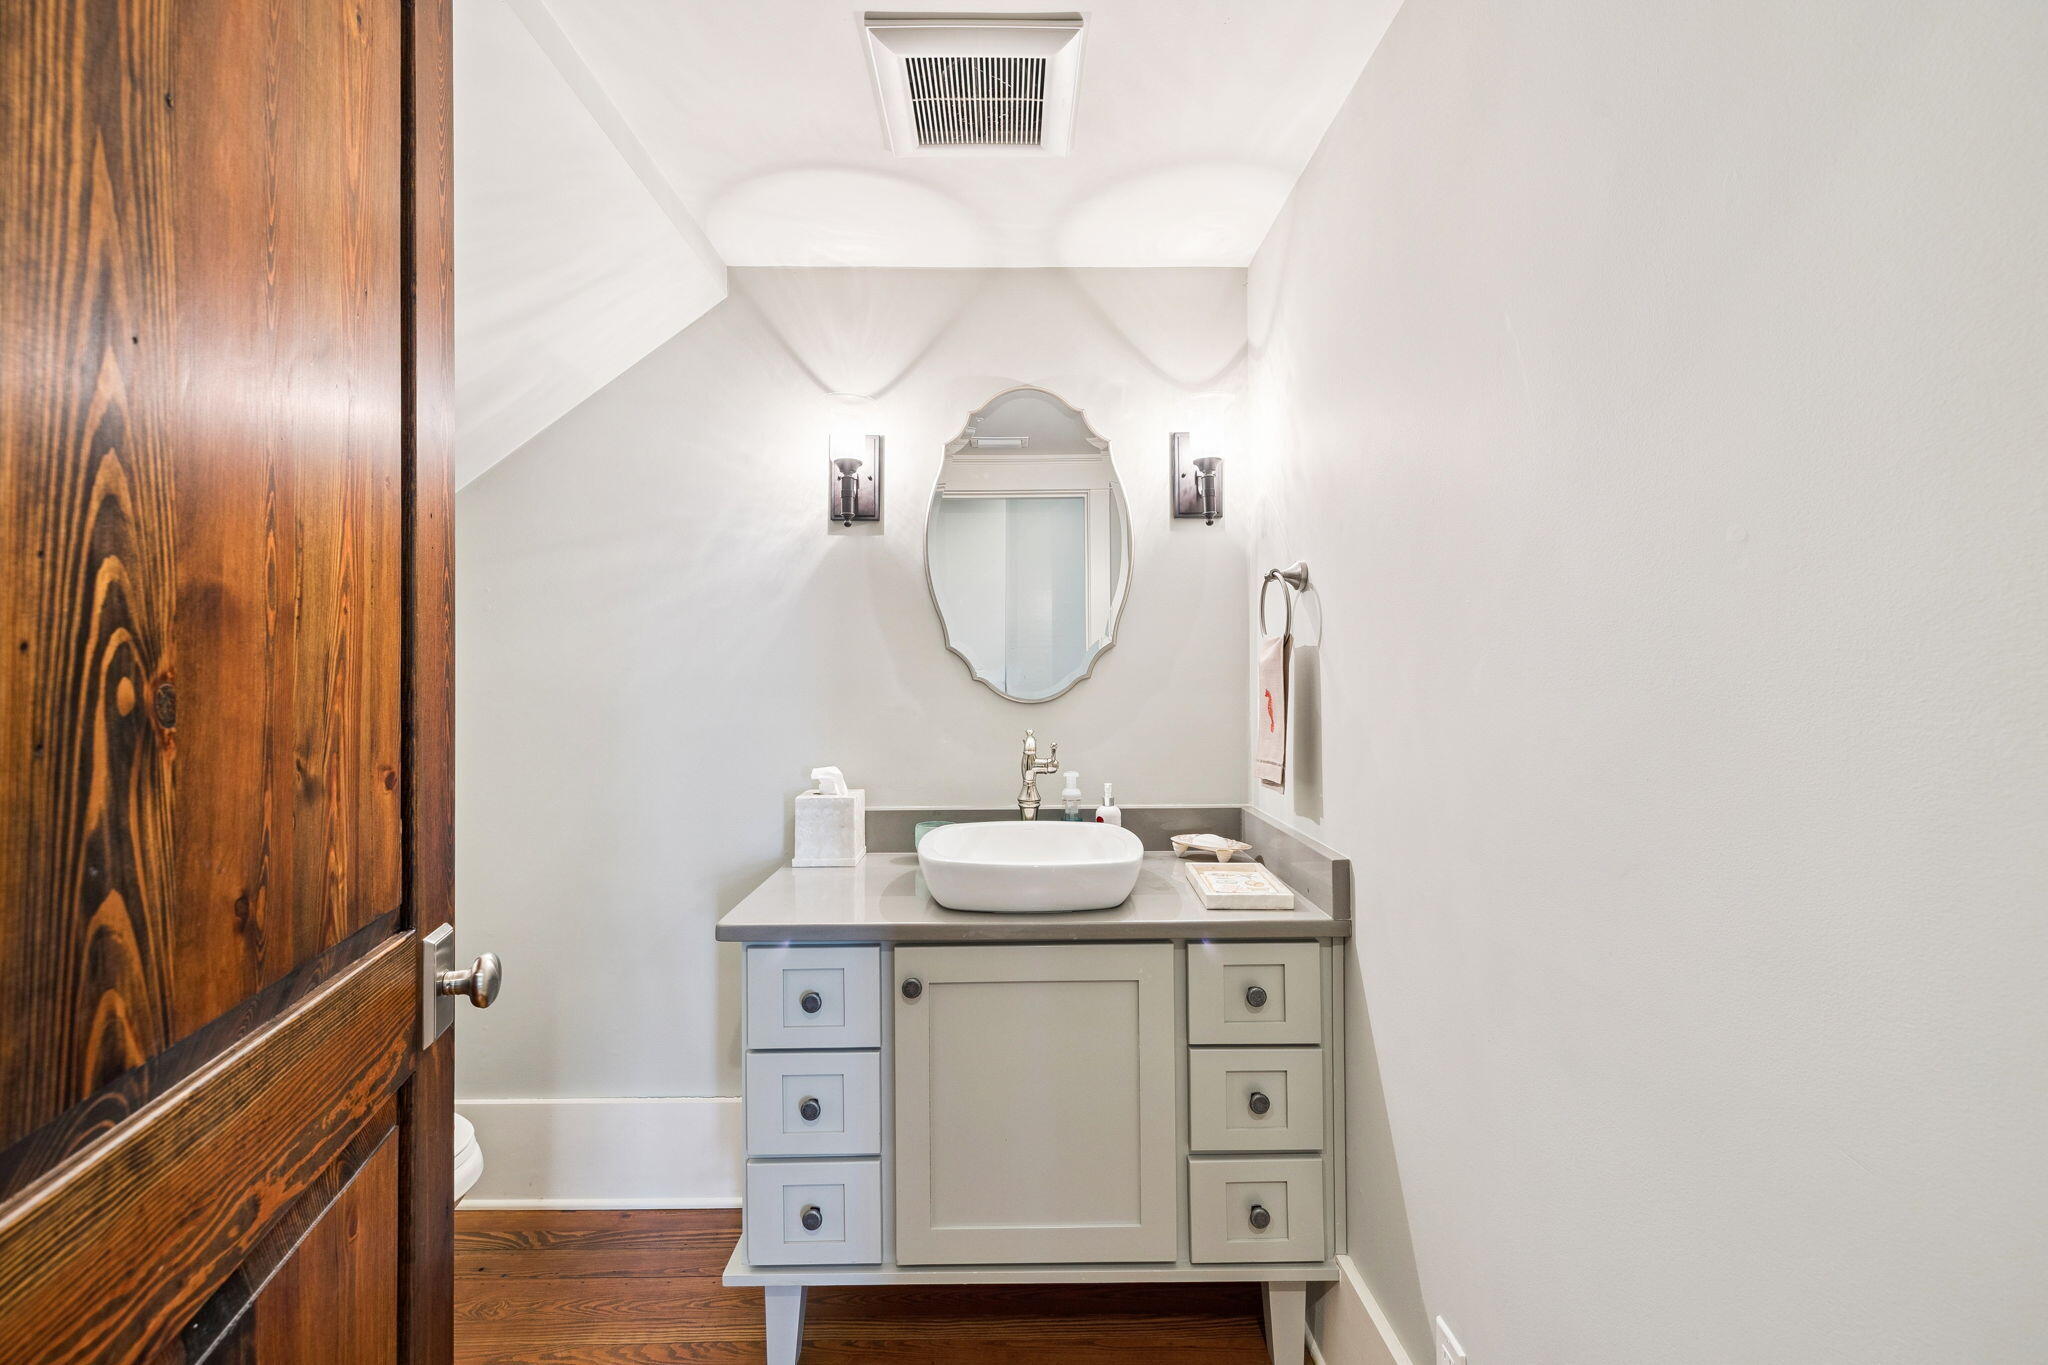
Bathroom vanity with a white vessel sink, decorative mirror, and dark wood door.
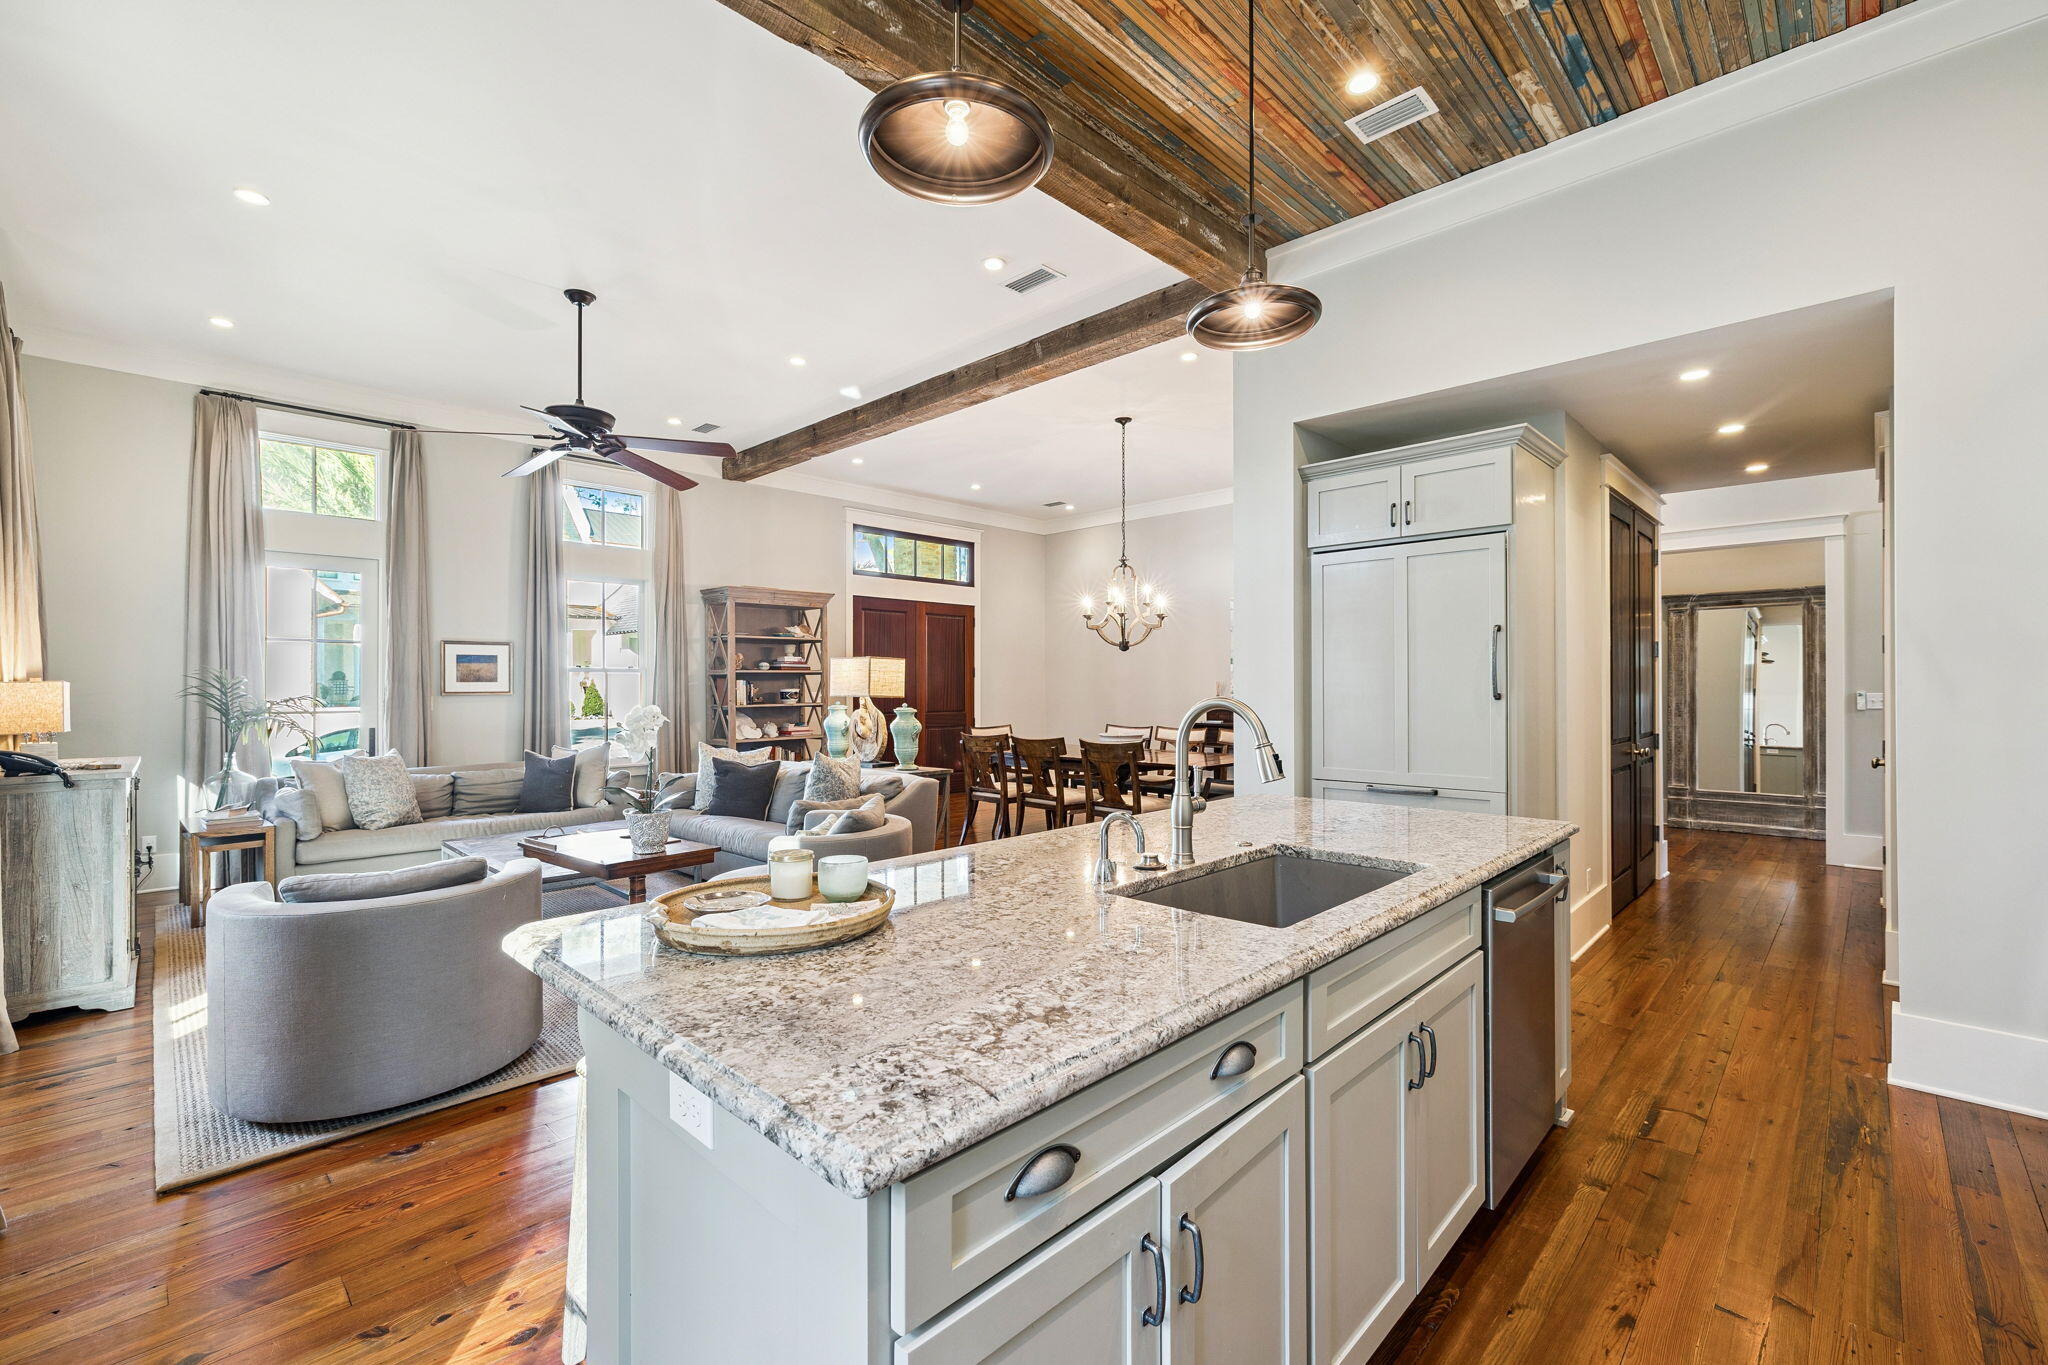
Open-plan kitchen and living area with a granite island, hardwood floors, and exposed wood ceiling beams.
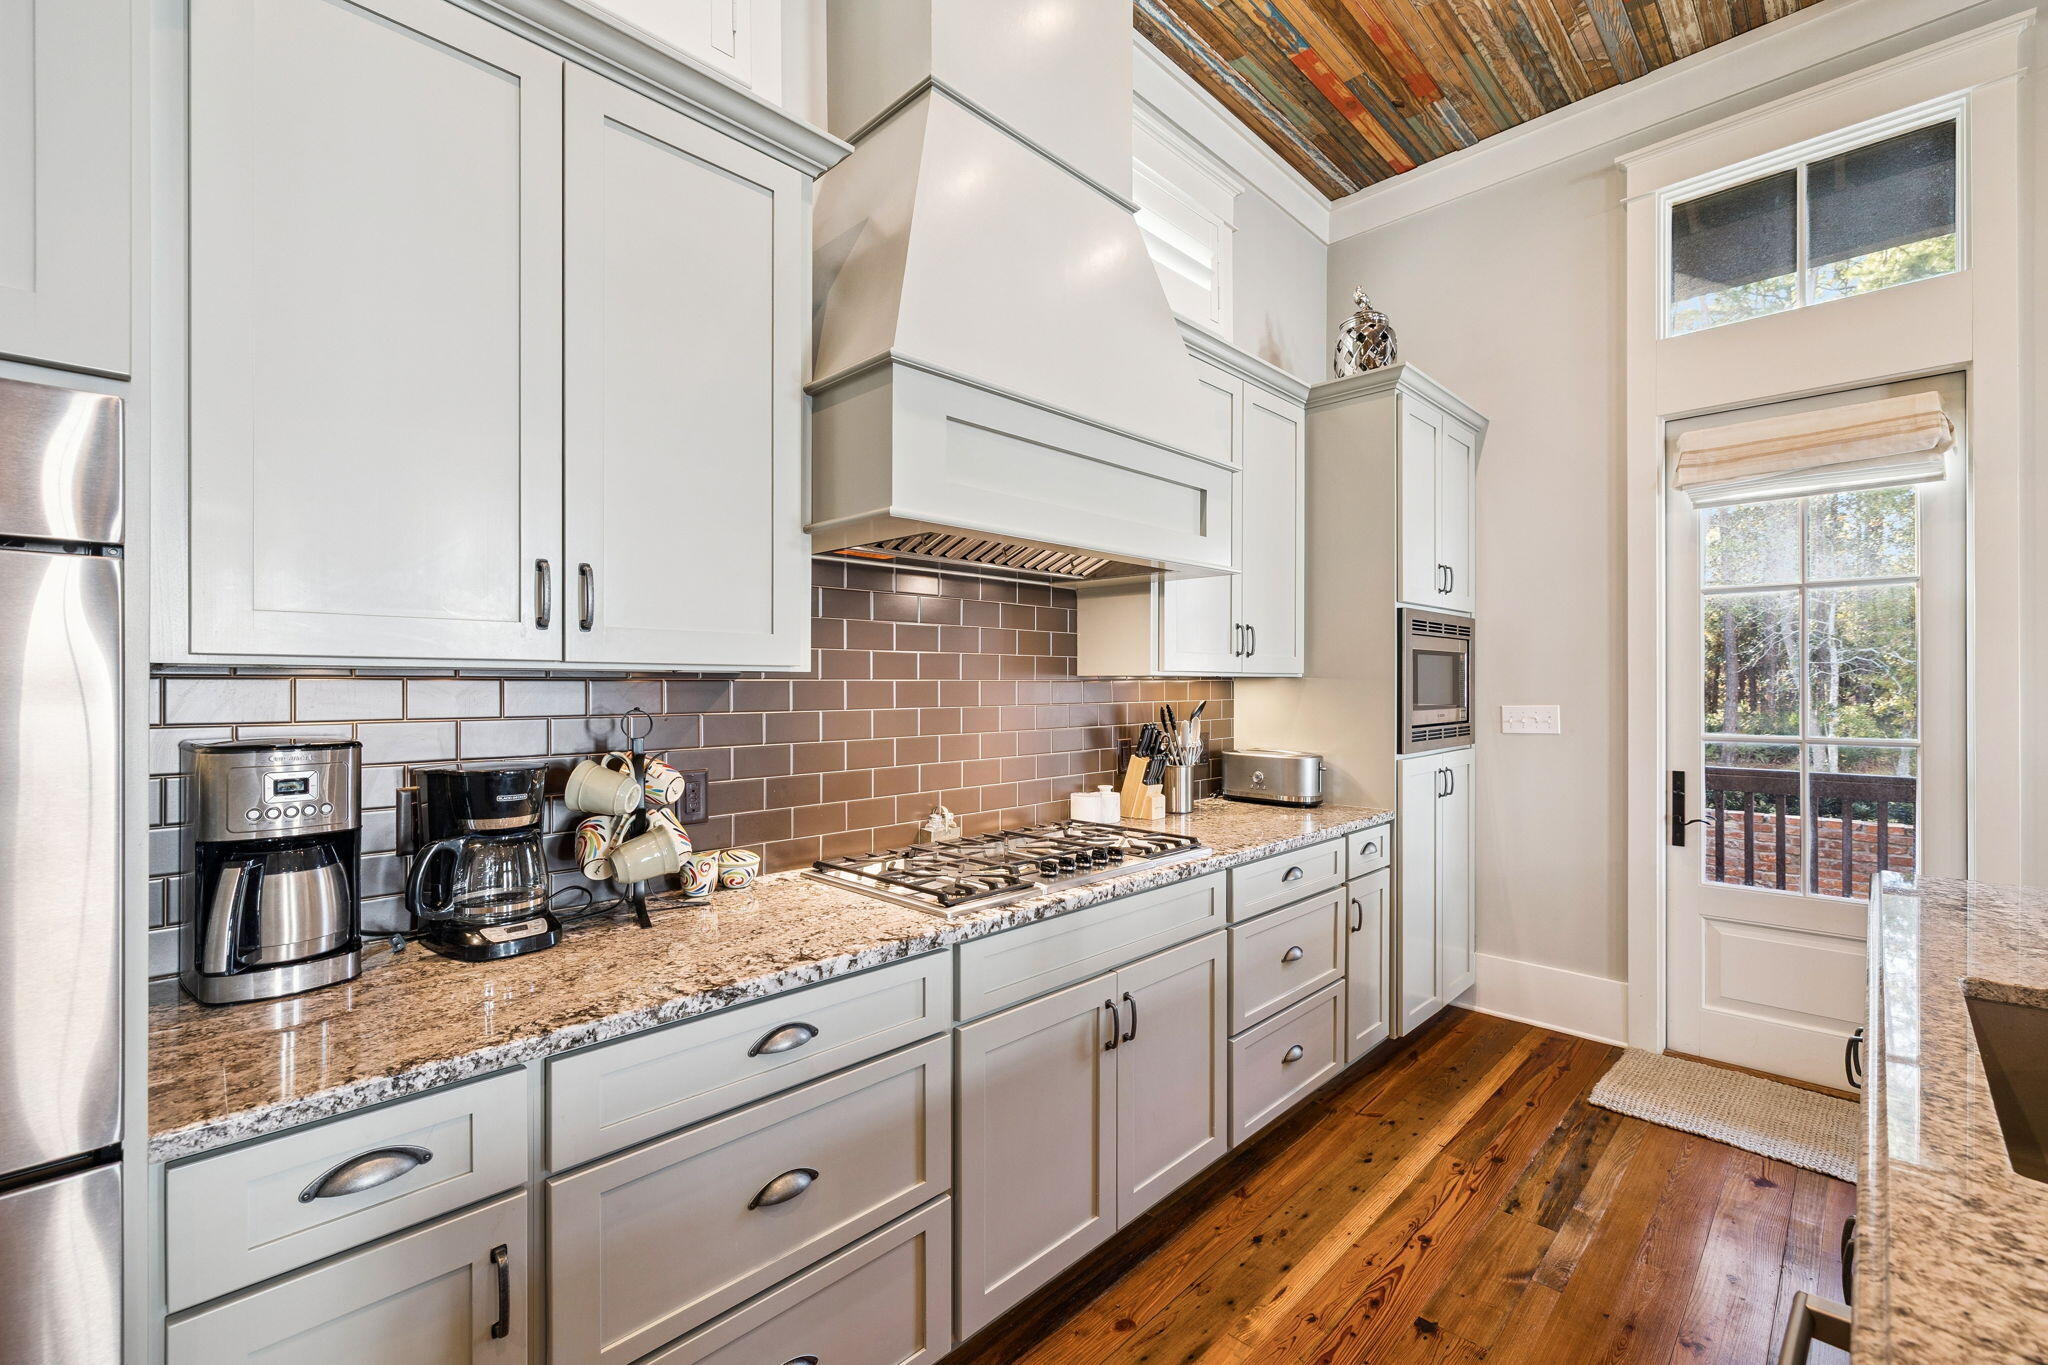
Kitchen with white shaker cabinets, granite counters, a gas cooktop, brown tile backsplash, and wood floors.
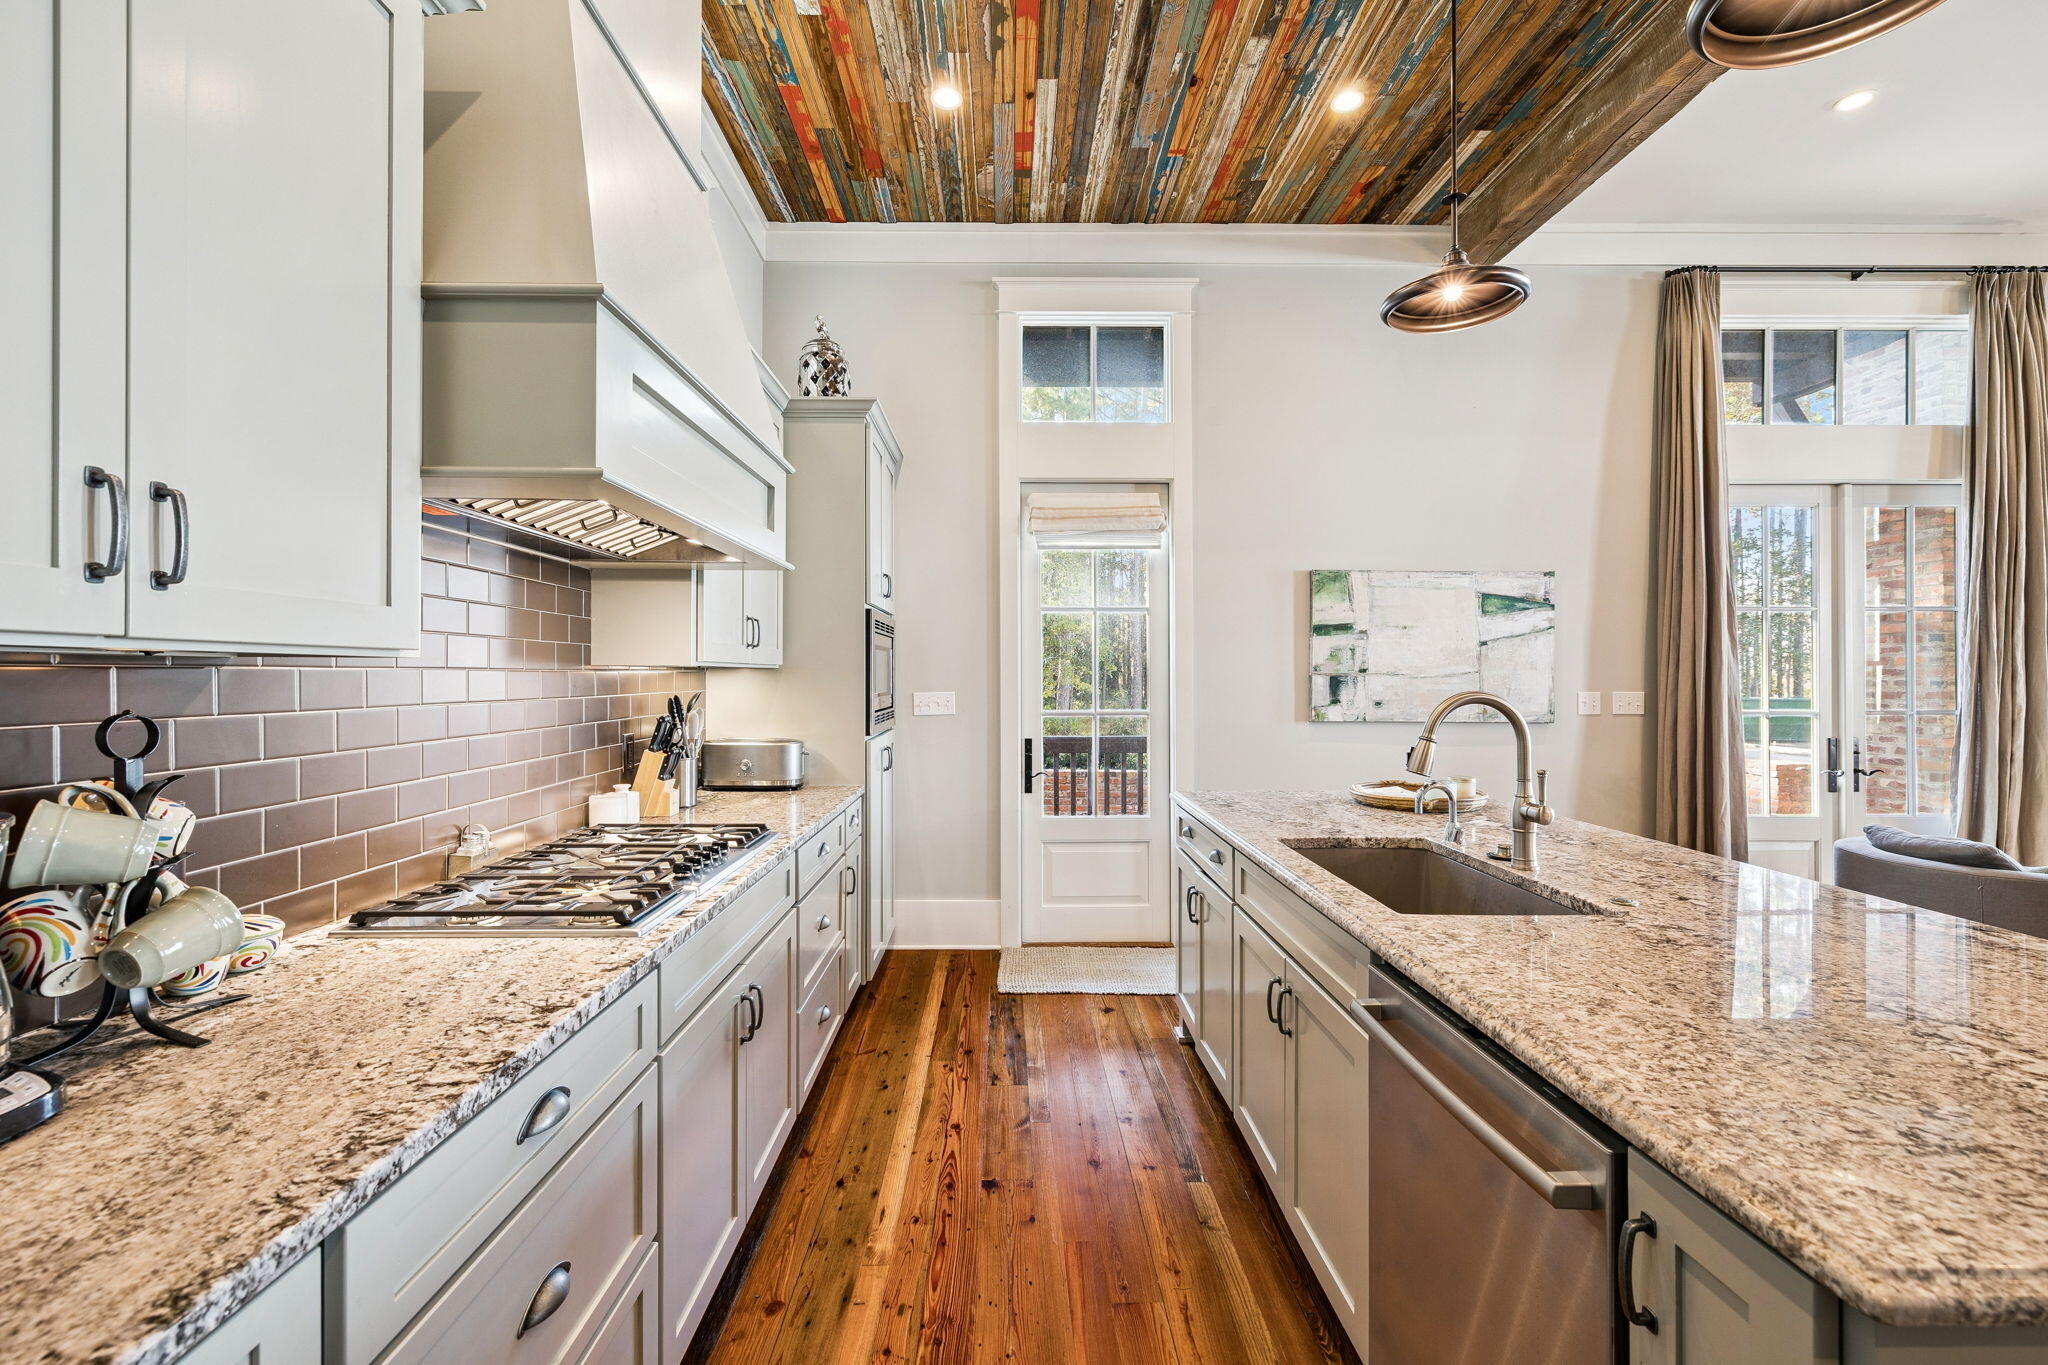
Kitchen with granite island, white cabinetry, gas range, and a colorful reclaimed-wood ceiling.
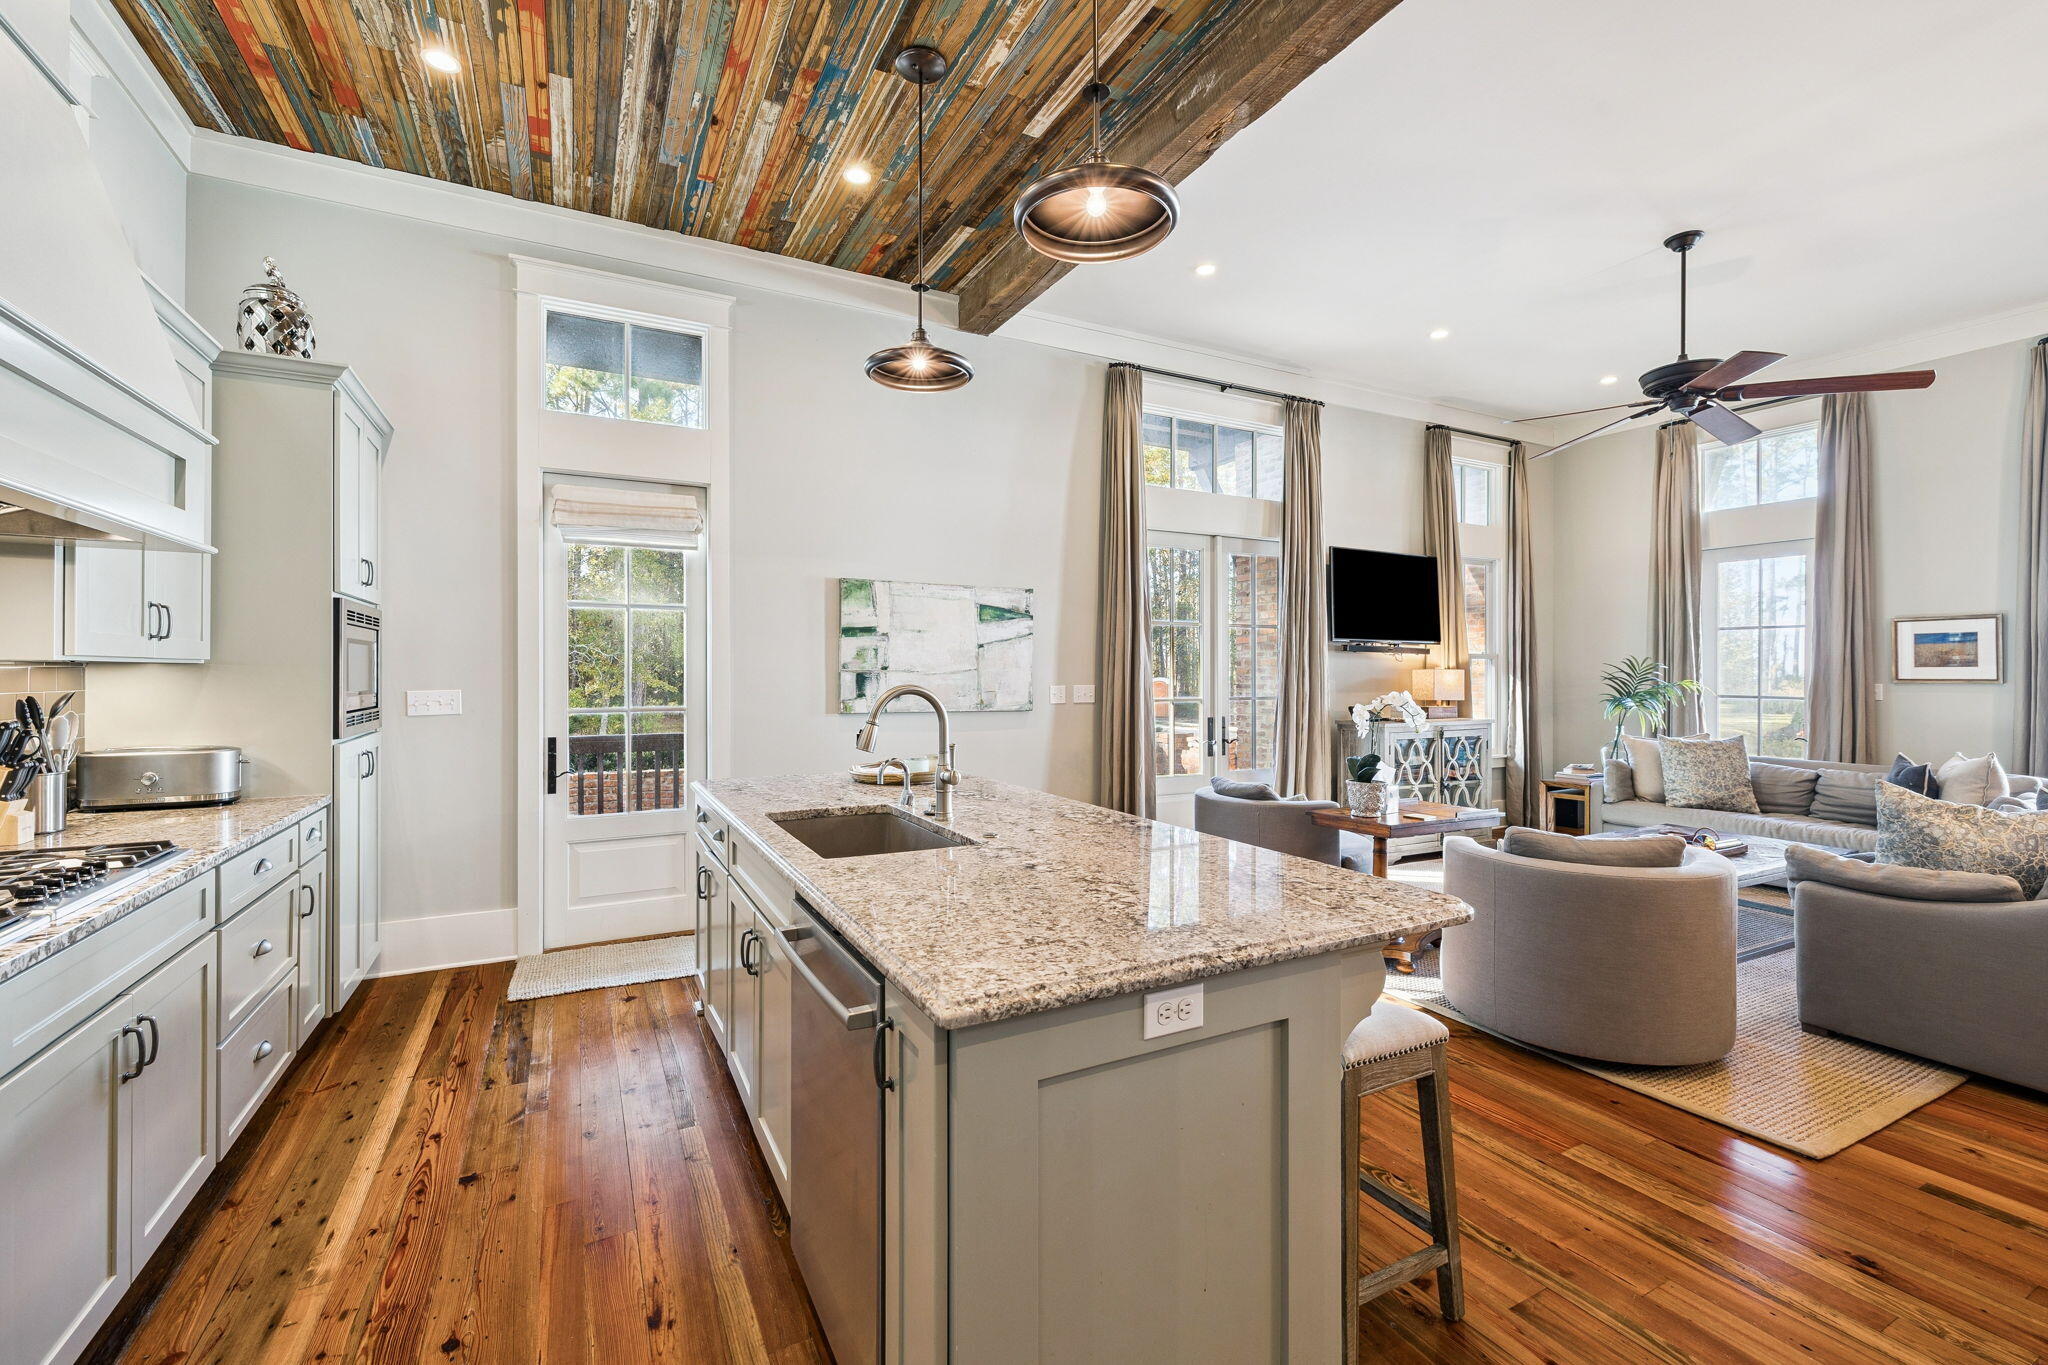
Open-plan kitchen with a granite island and reclaimed-wood ceiling adjoining a bright living room.
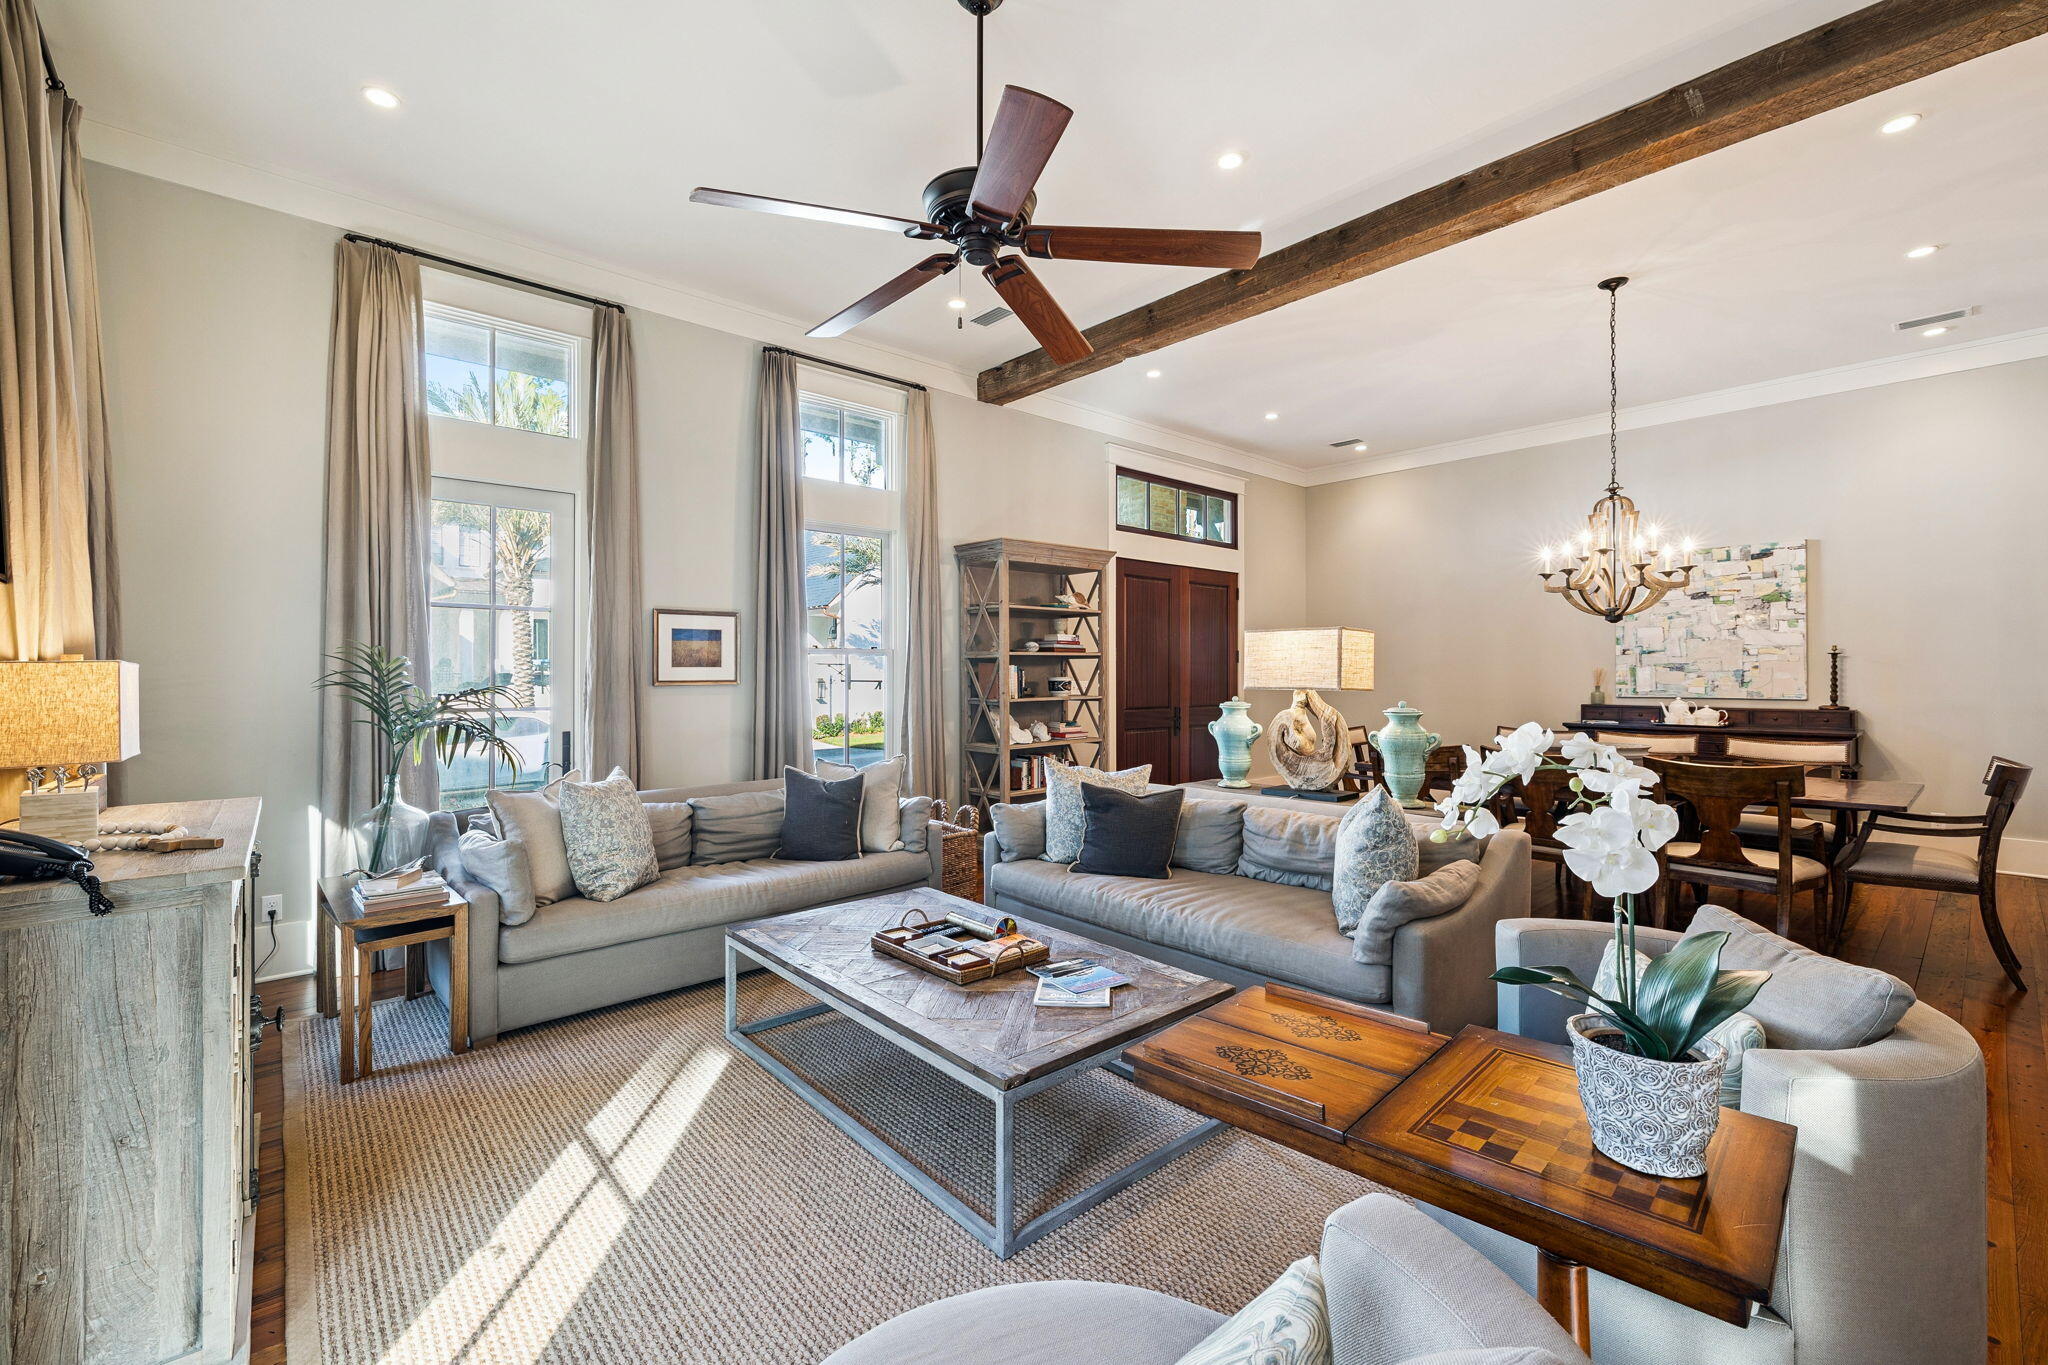
Furnished living room with gray sofas, tall windows, and an exposed wood ceiling beam.
Open-plan living room and kitchen with exposed beams, brick accent wall, and gray seating.
Open-plan living room and kitchen with gray sofas and a multicolored wood-plank ceiling.
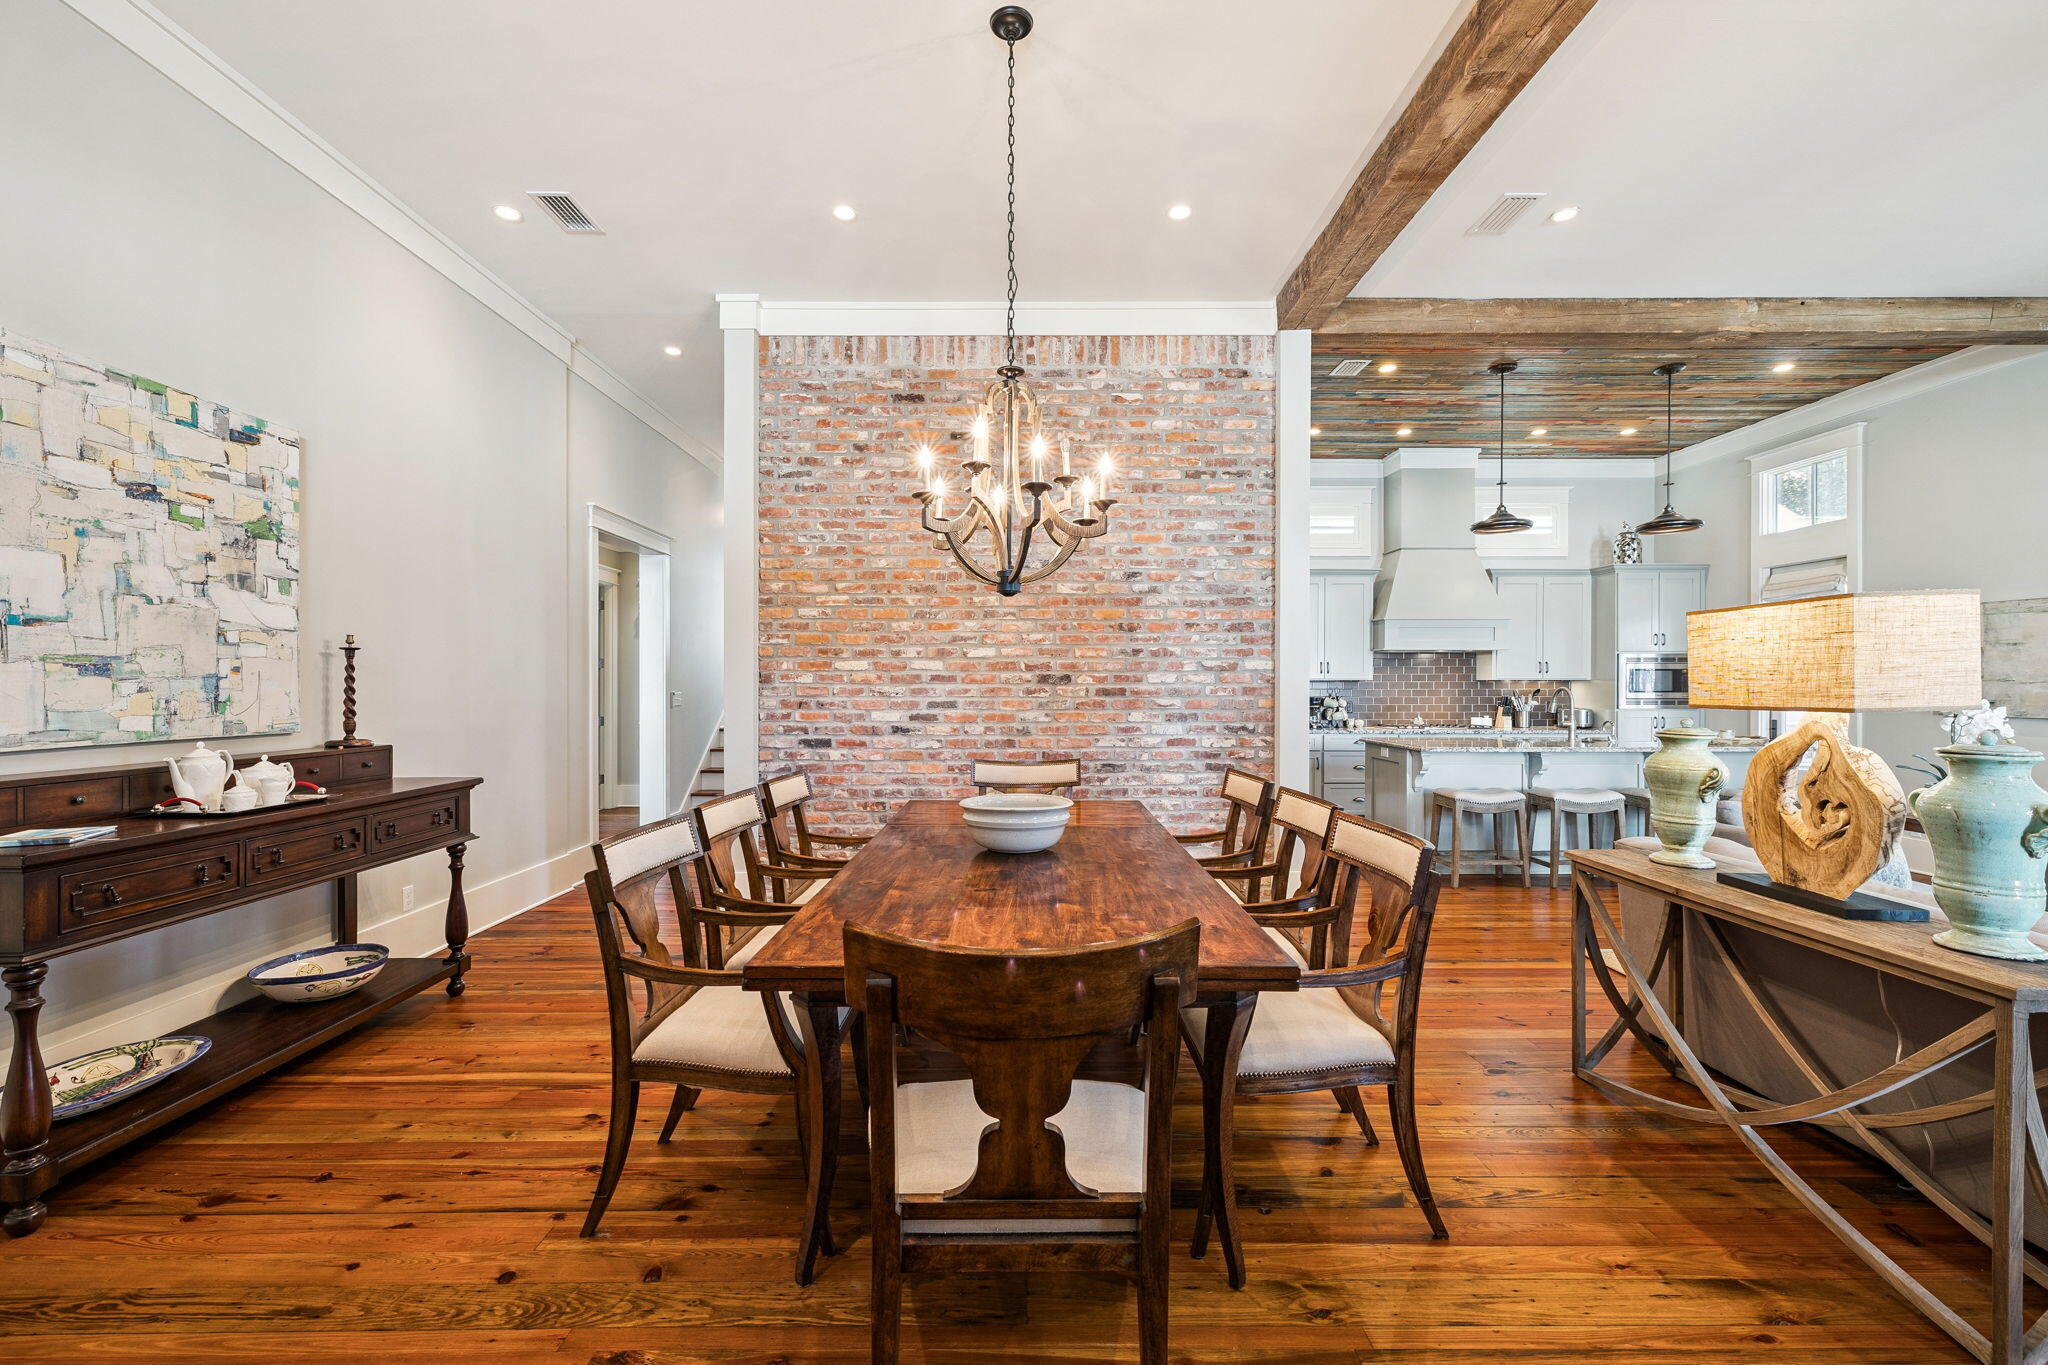
Dining room with a long wooden table, exposed brick wall, and open kitchen.
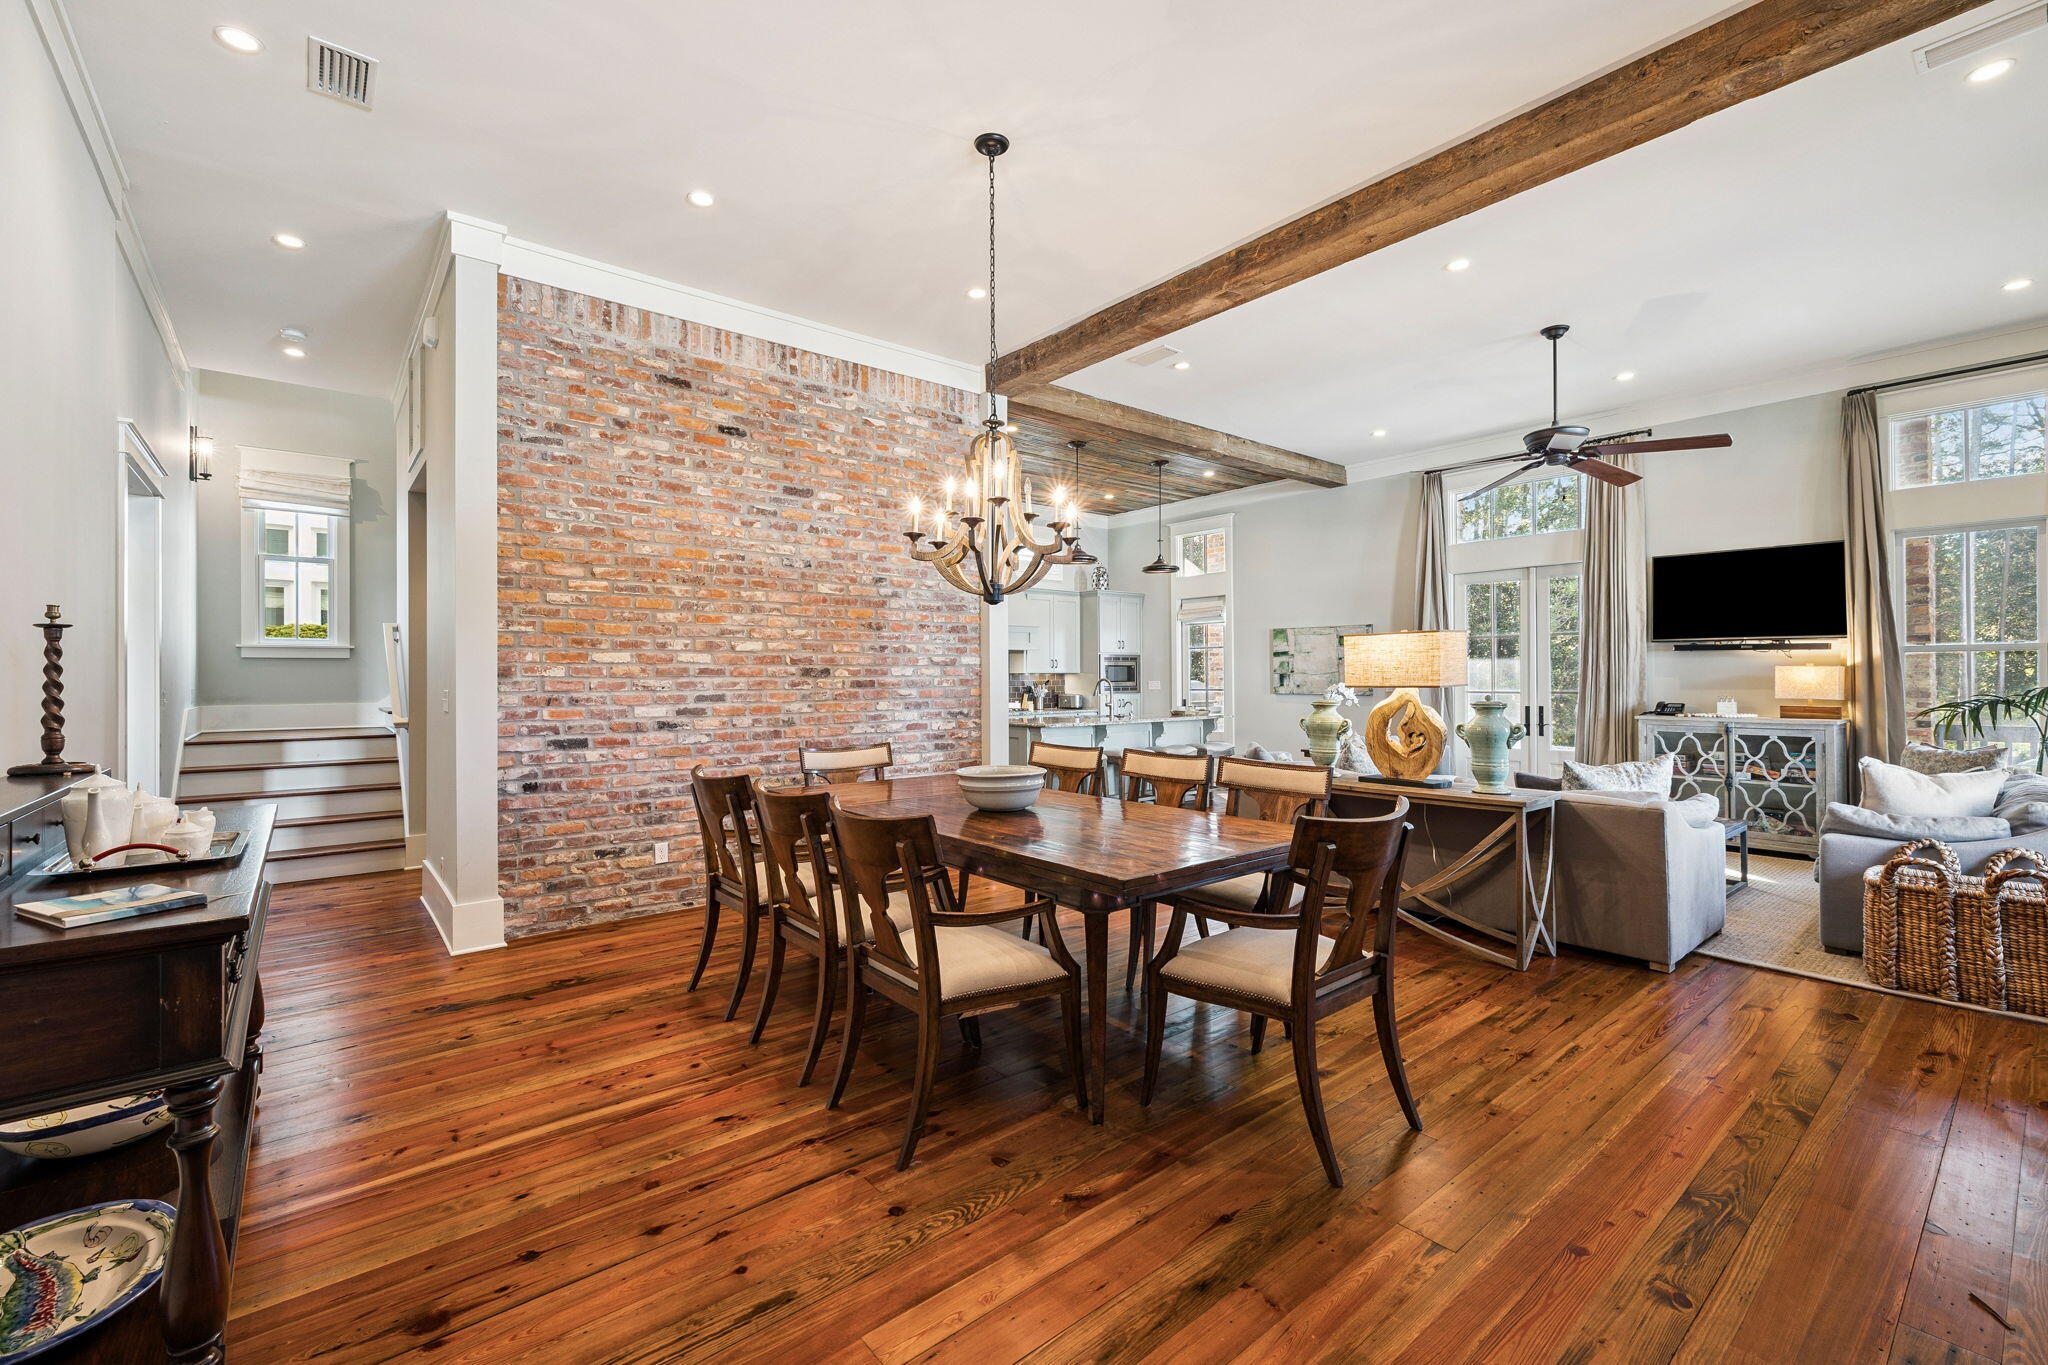
Open-plan dining and living room with a brick accent wall, exposed beams, and hardwood floors.
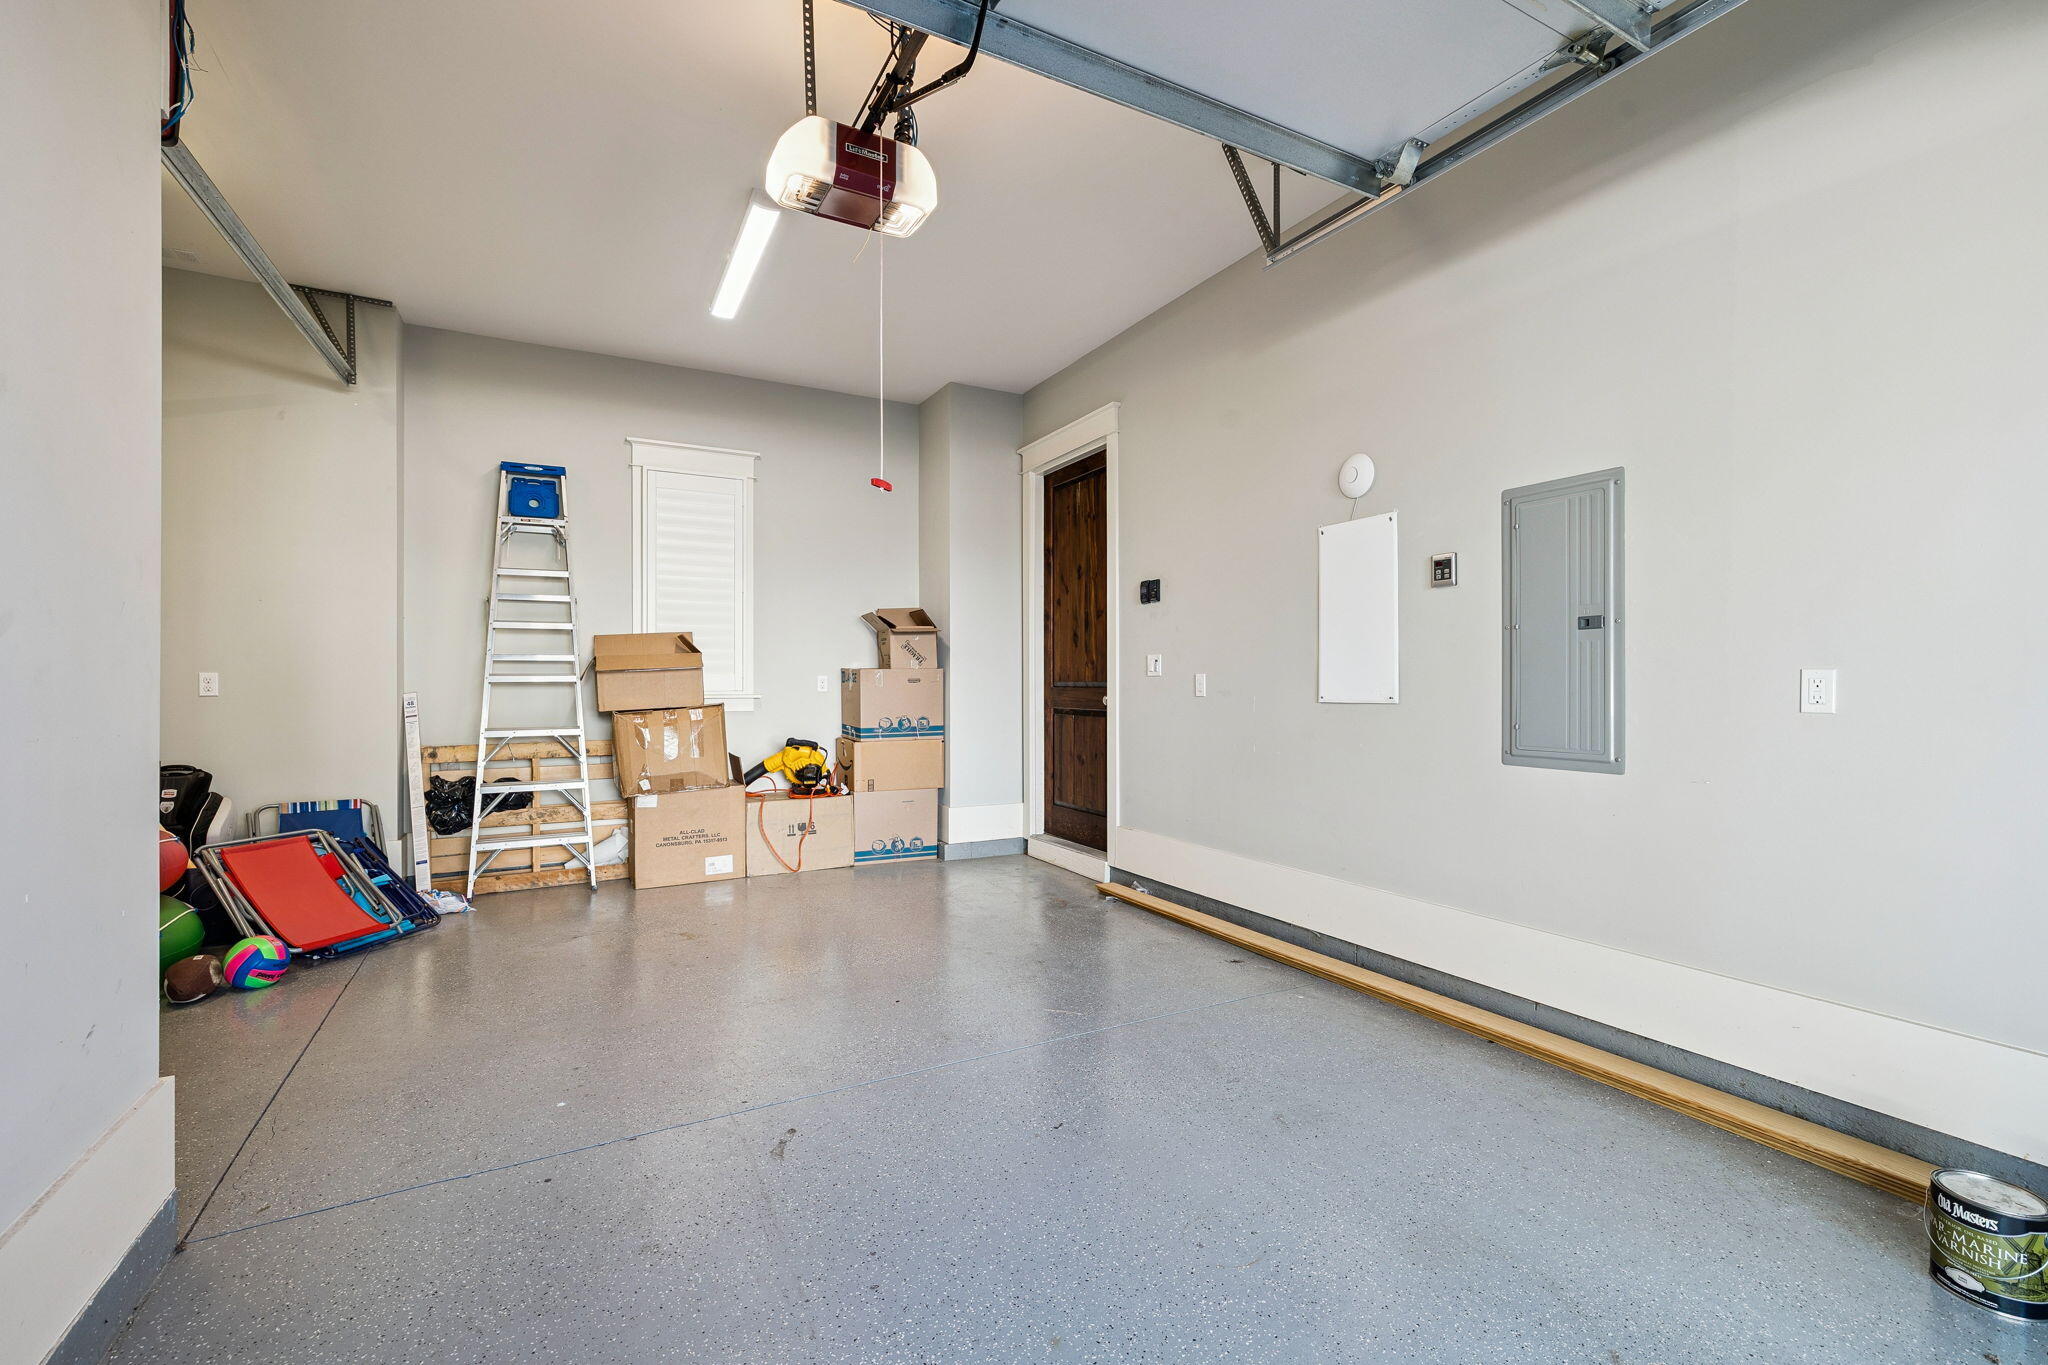
Garage with a speckled gray floor, overhead door opener, ladder, and stacked boxes.
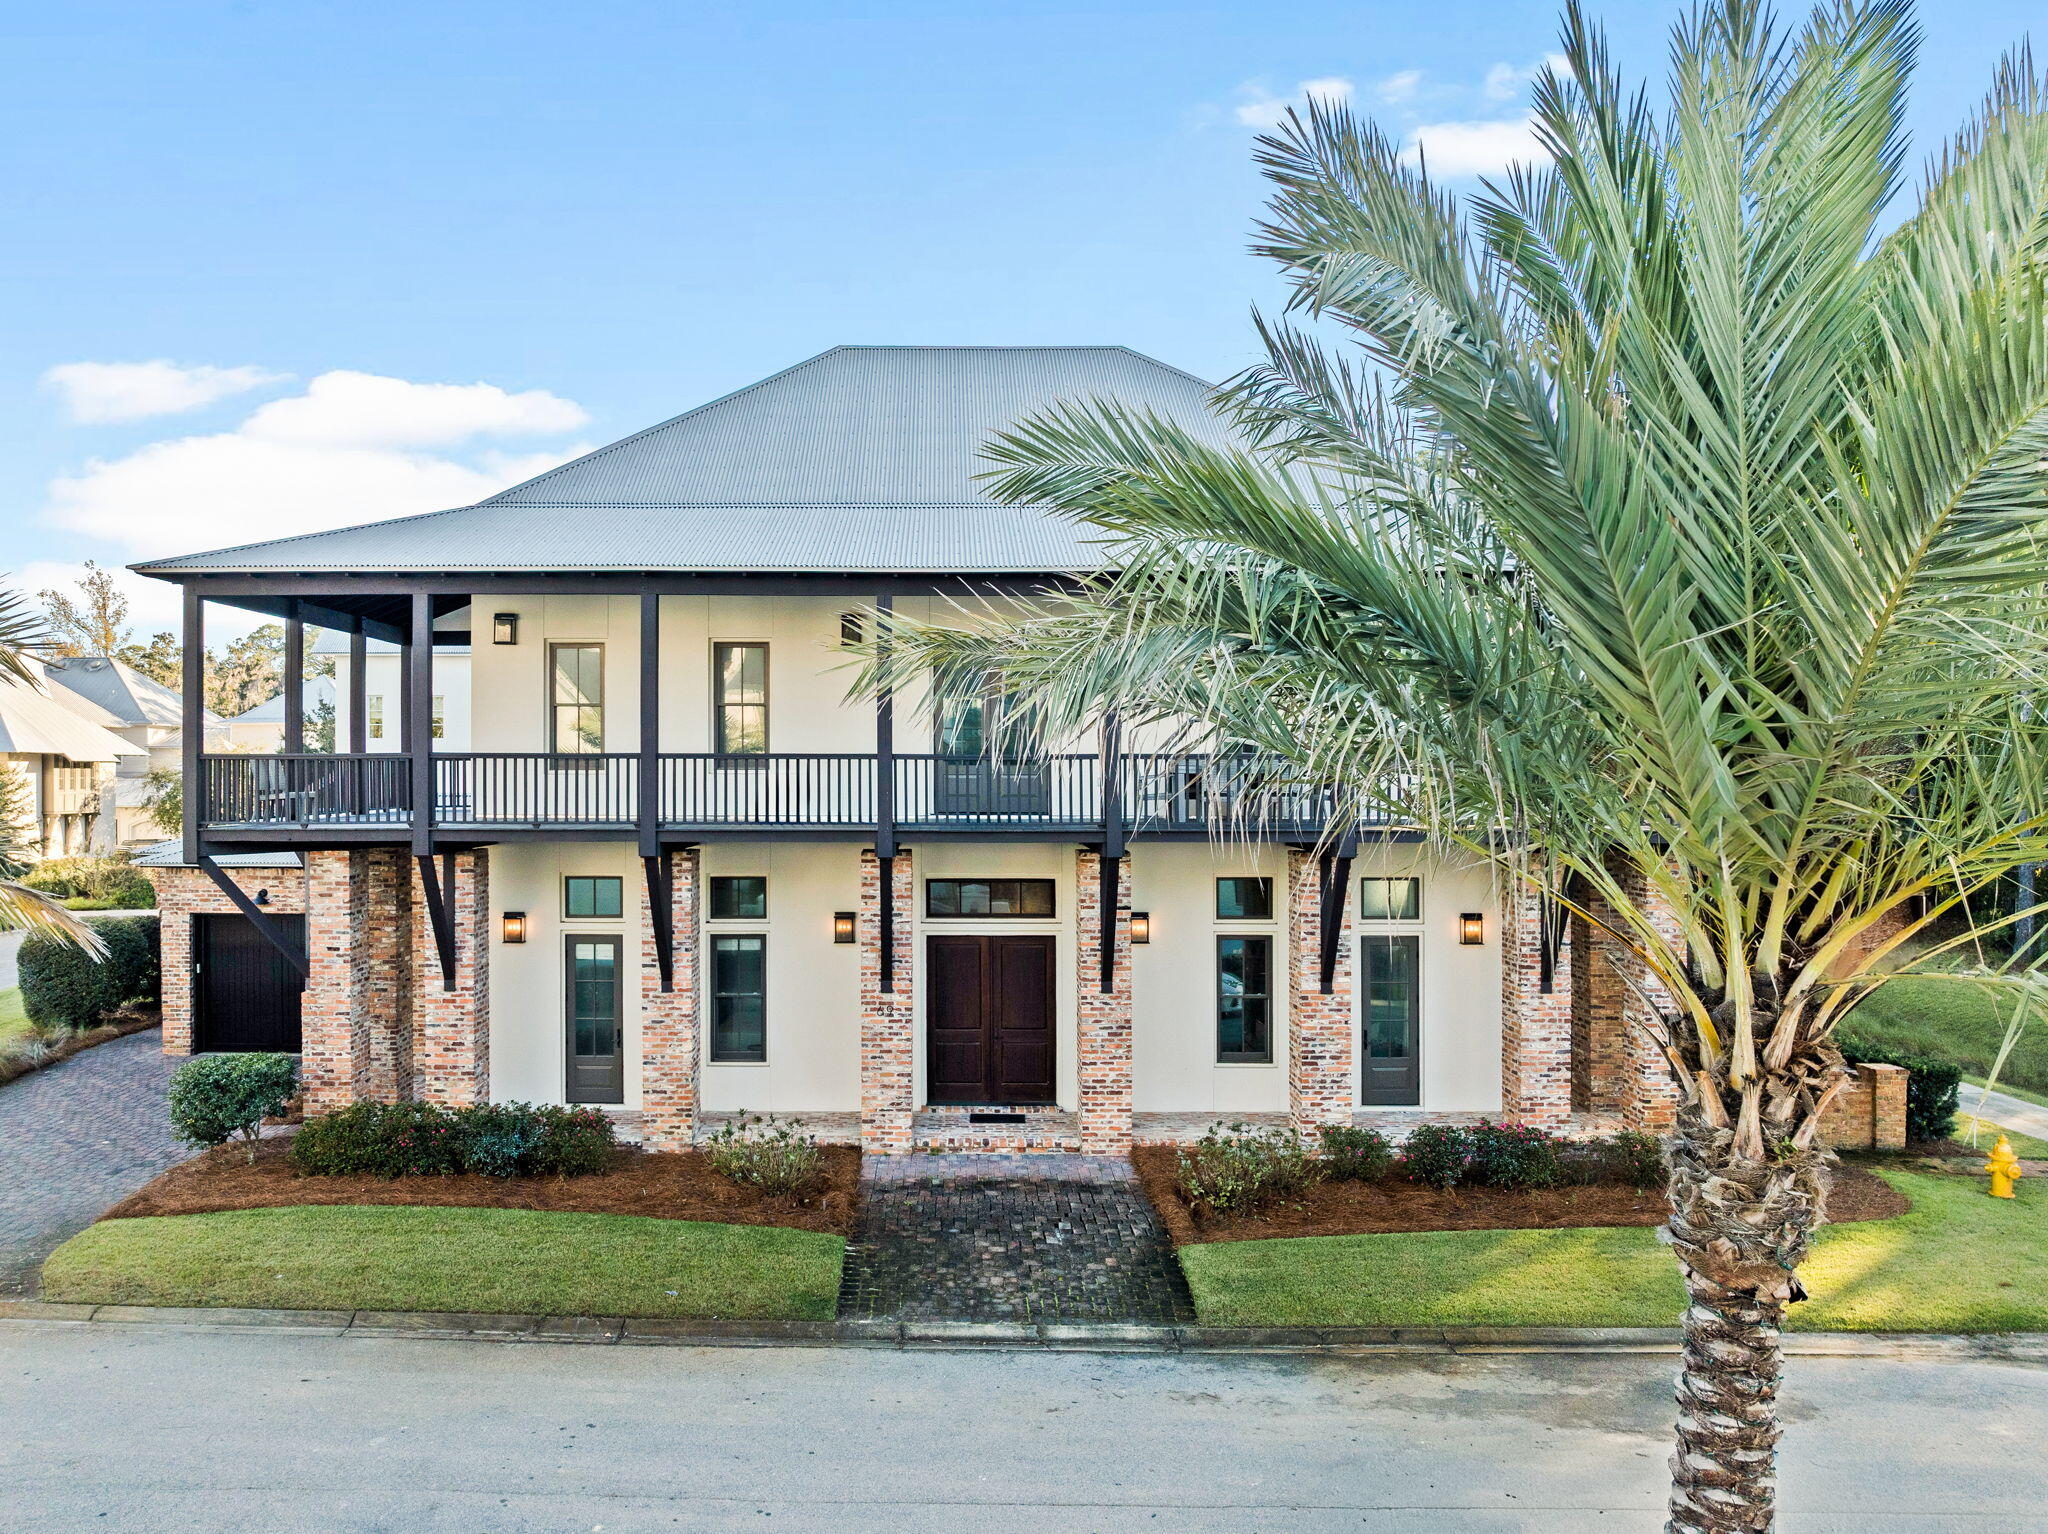
Two-story home with an upper balcony, brick columns, and a large palm tree in front.
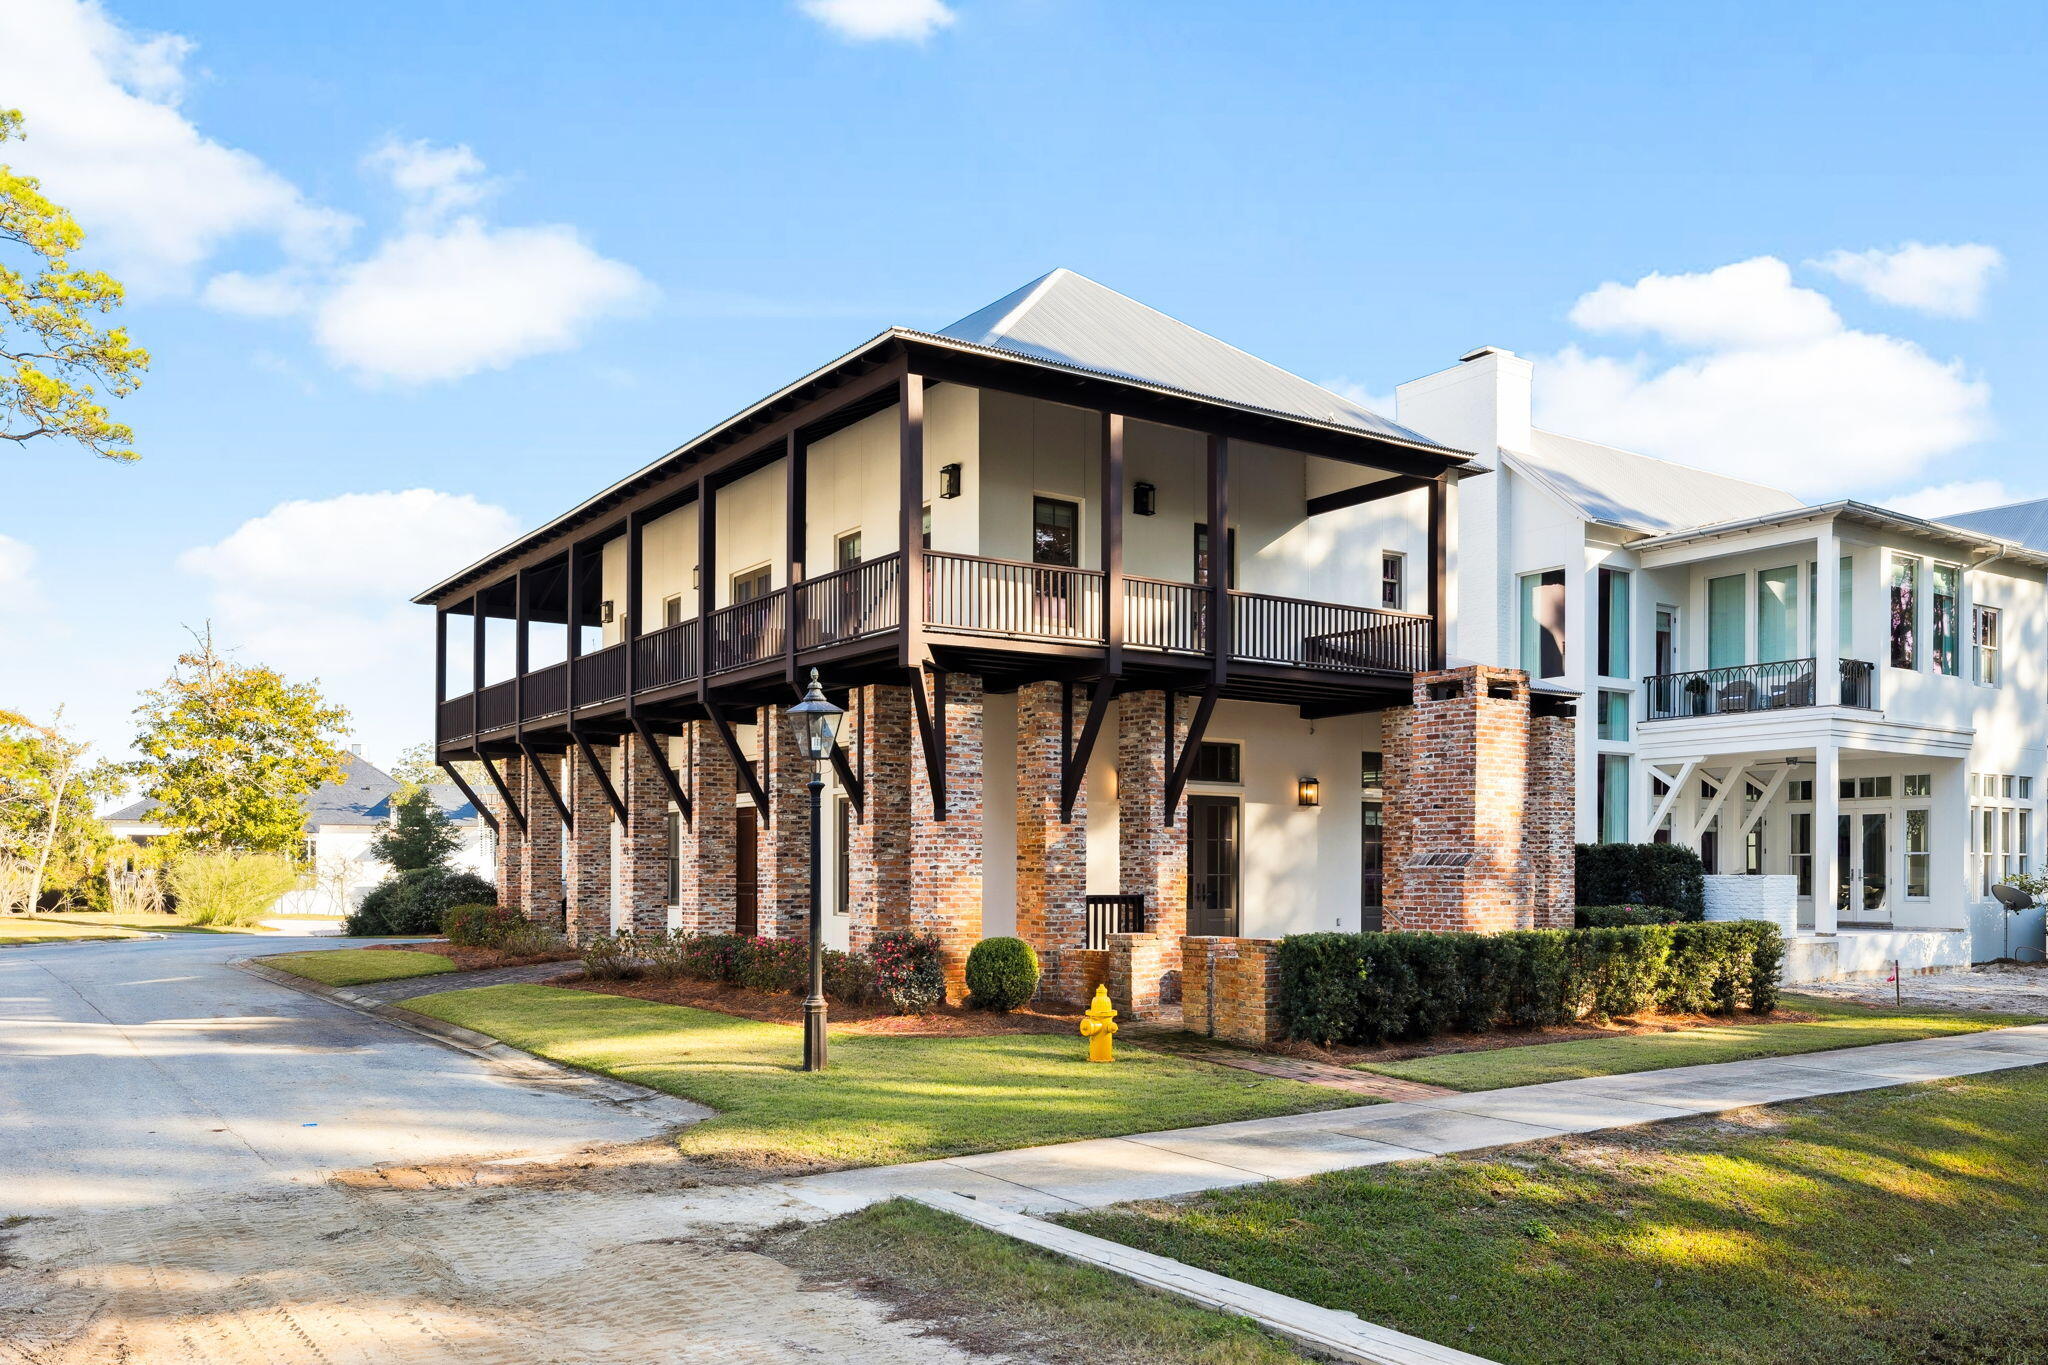
Two-story home with brick walls and a prominent covered wraparound balcony.
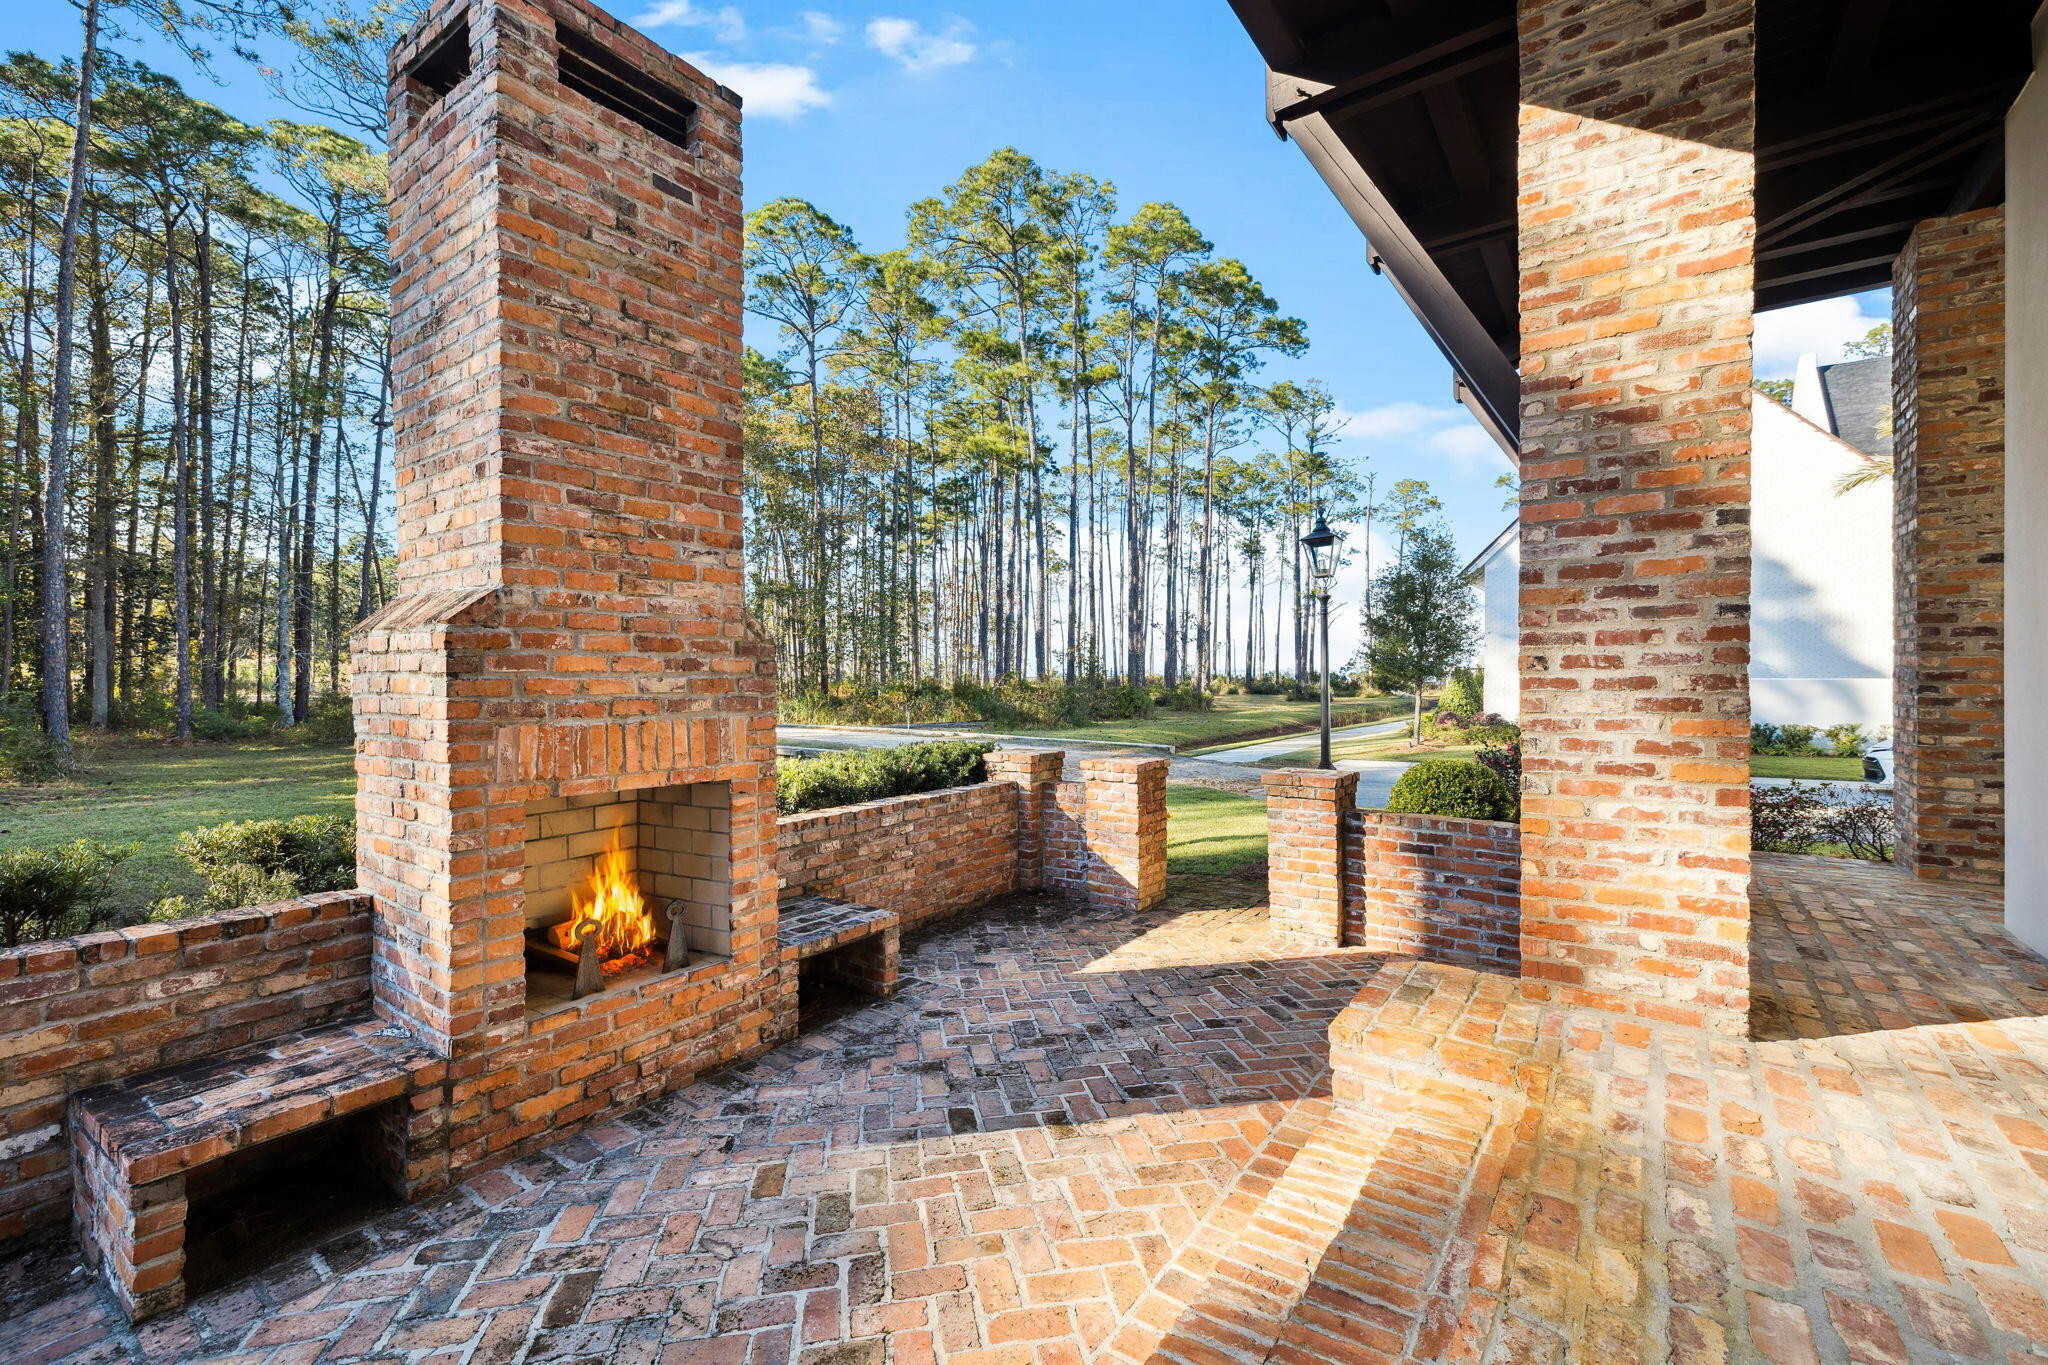
Brick patio with a lit outdoor fireplace, built-in benches, and a wooded yard beyond.
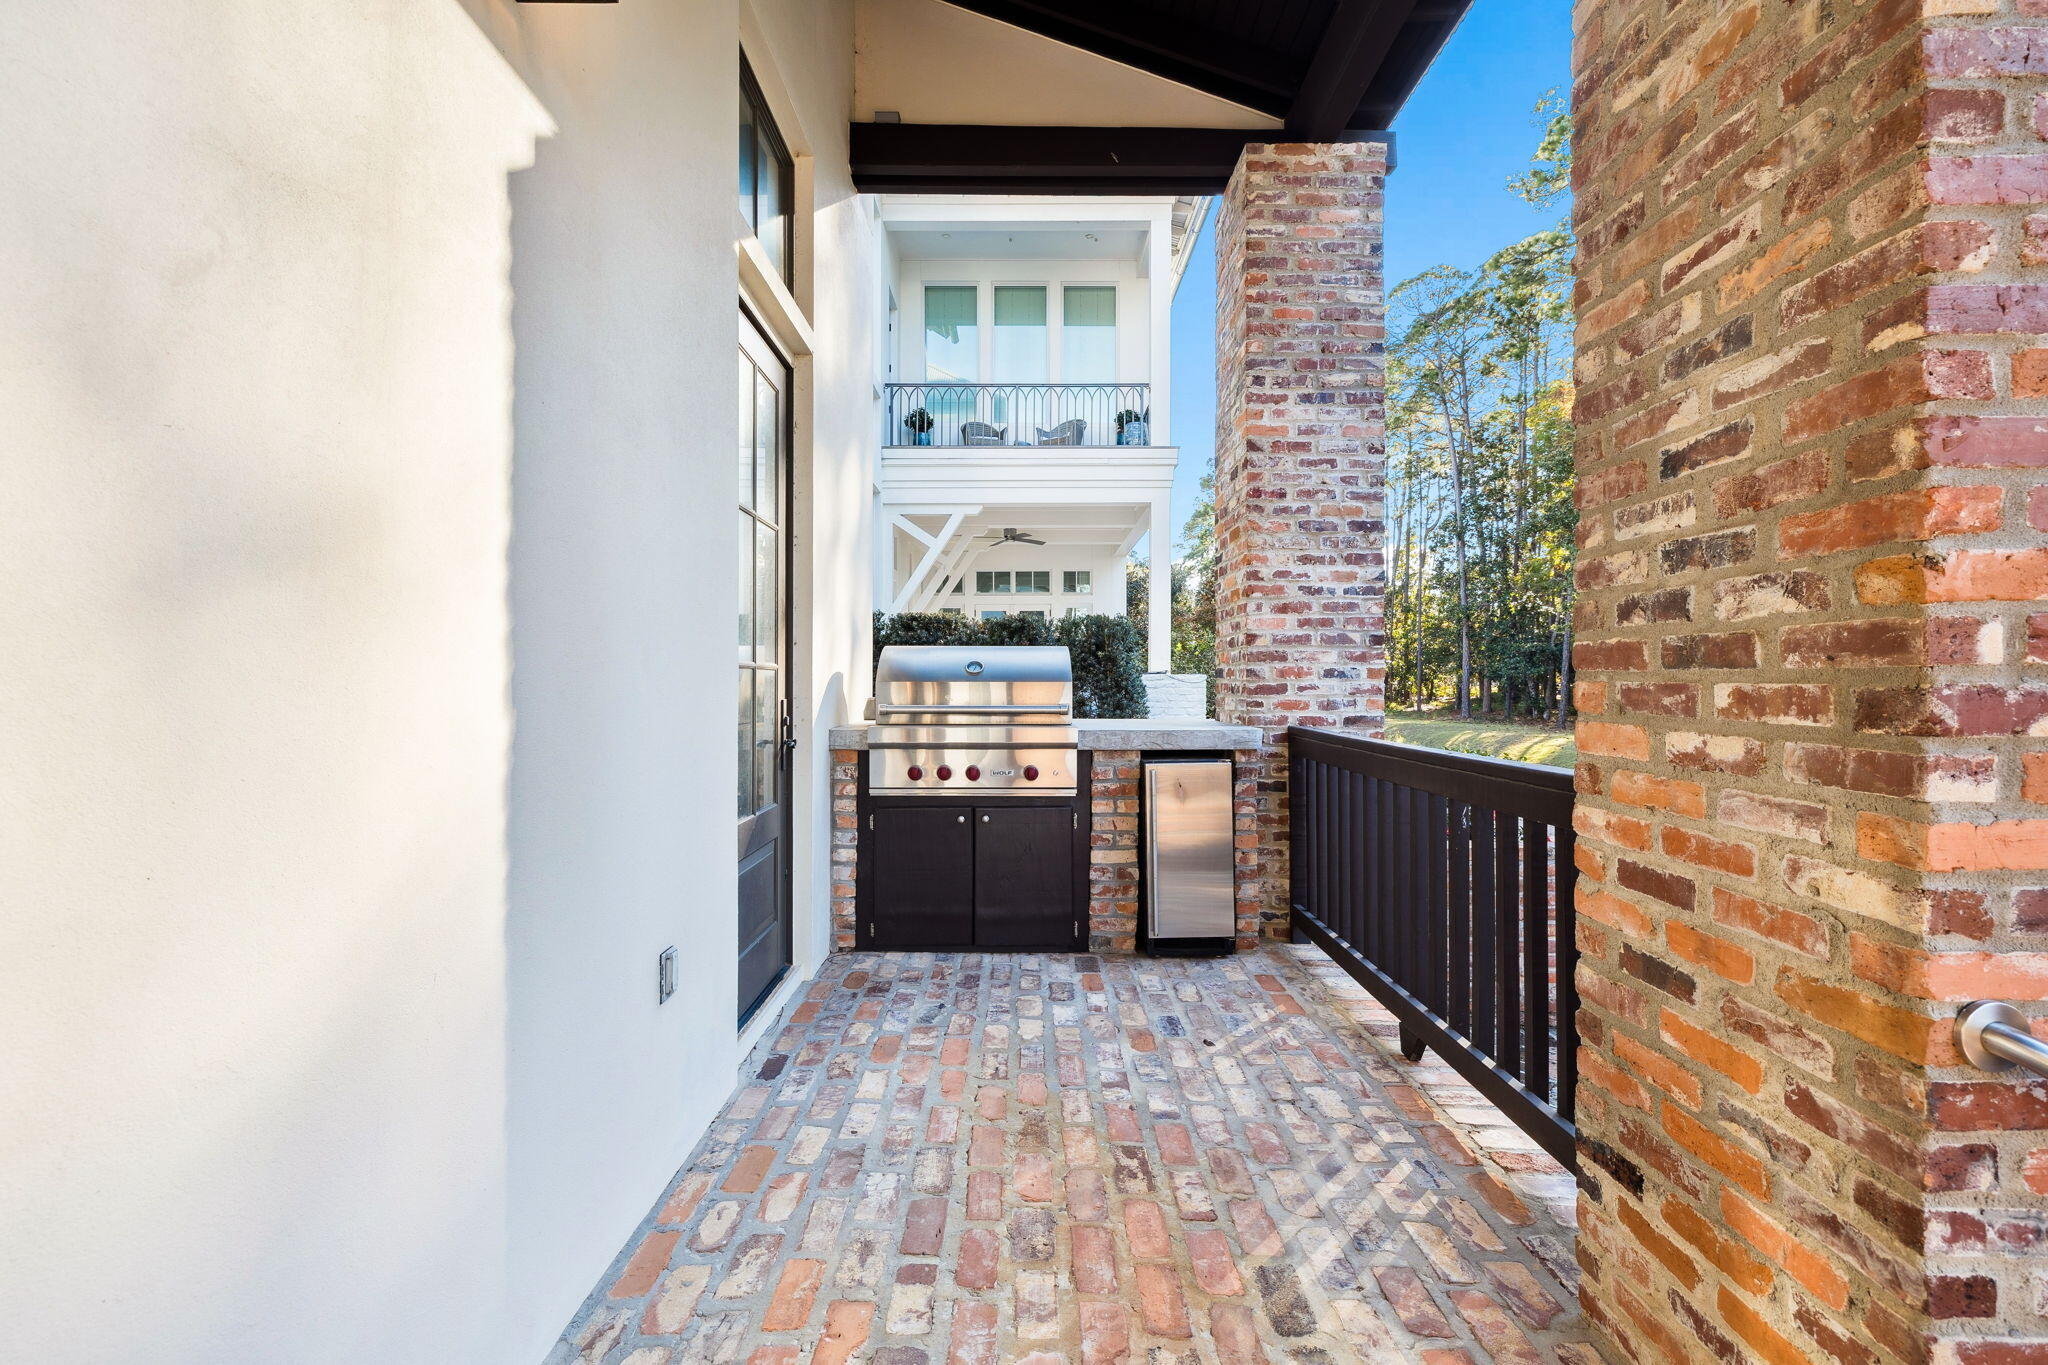
Covered brick patio with a built-in grill and refrigerator, brick columns, and a wooded view.
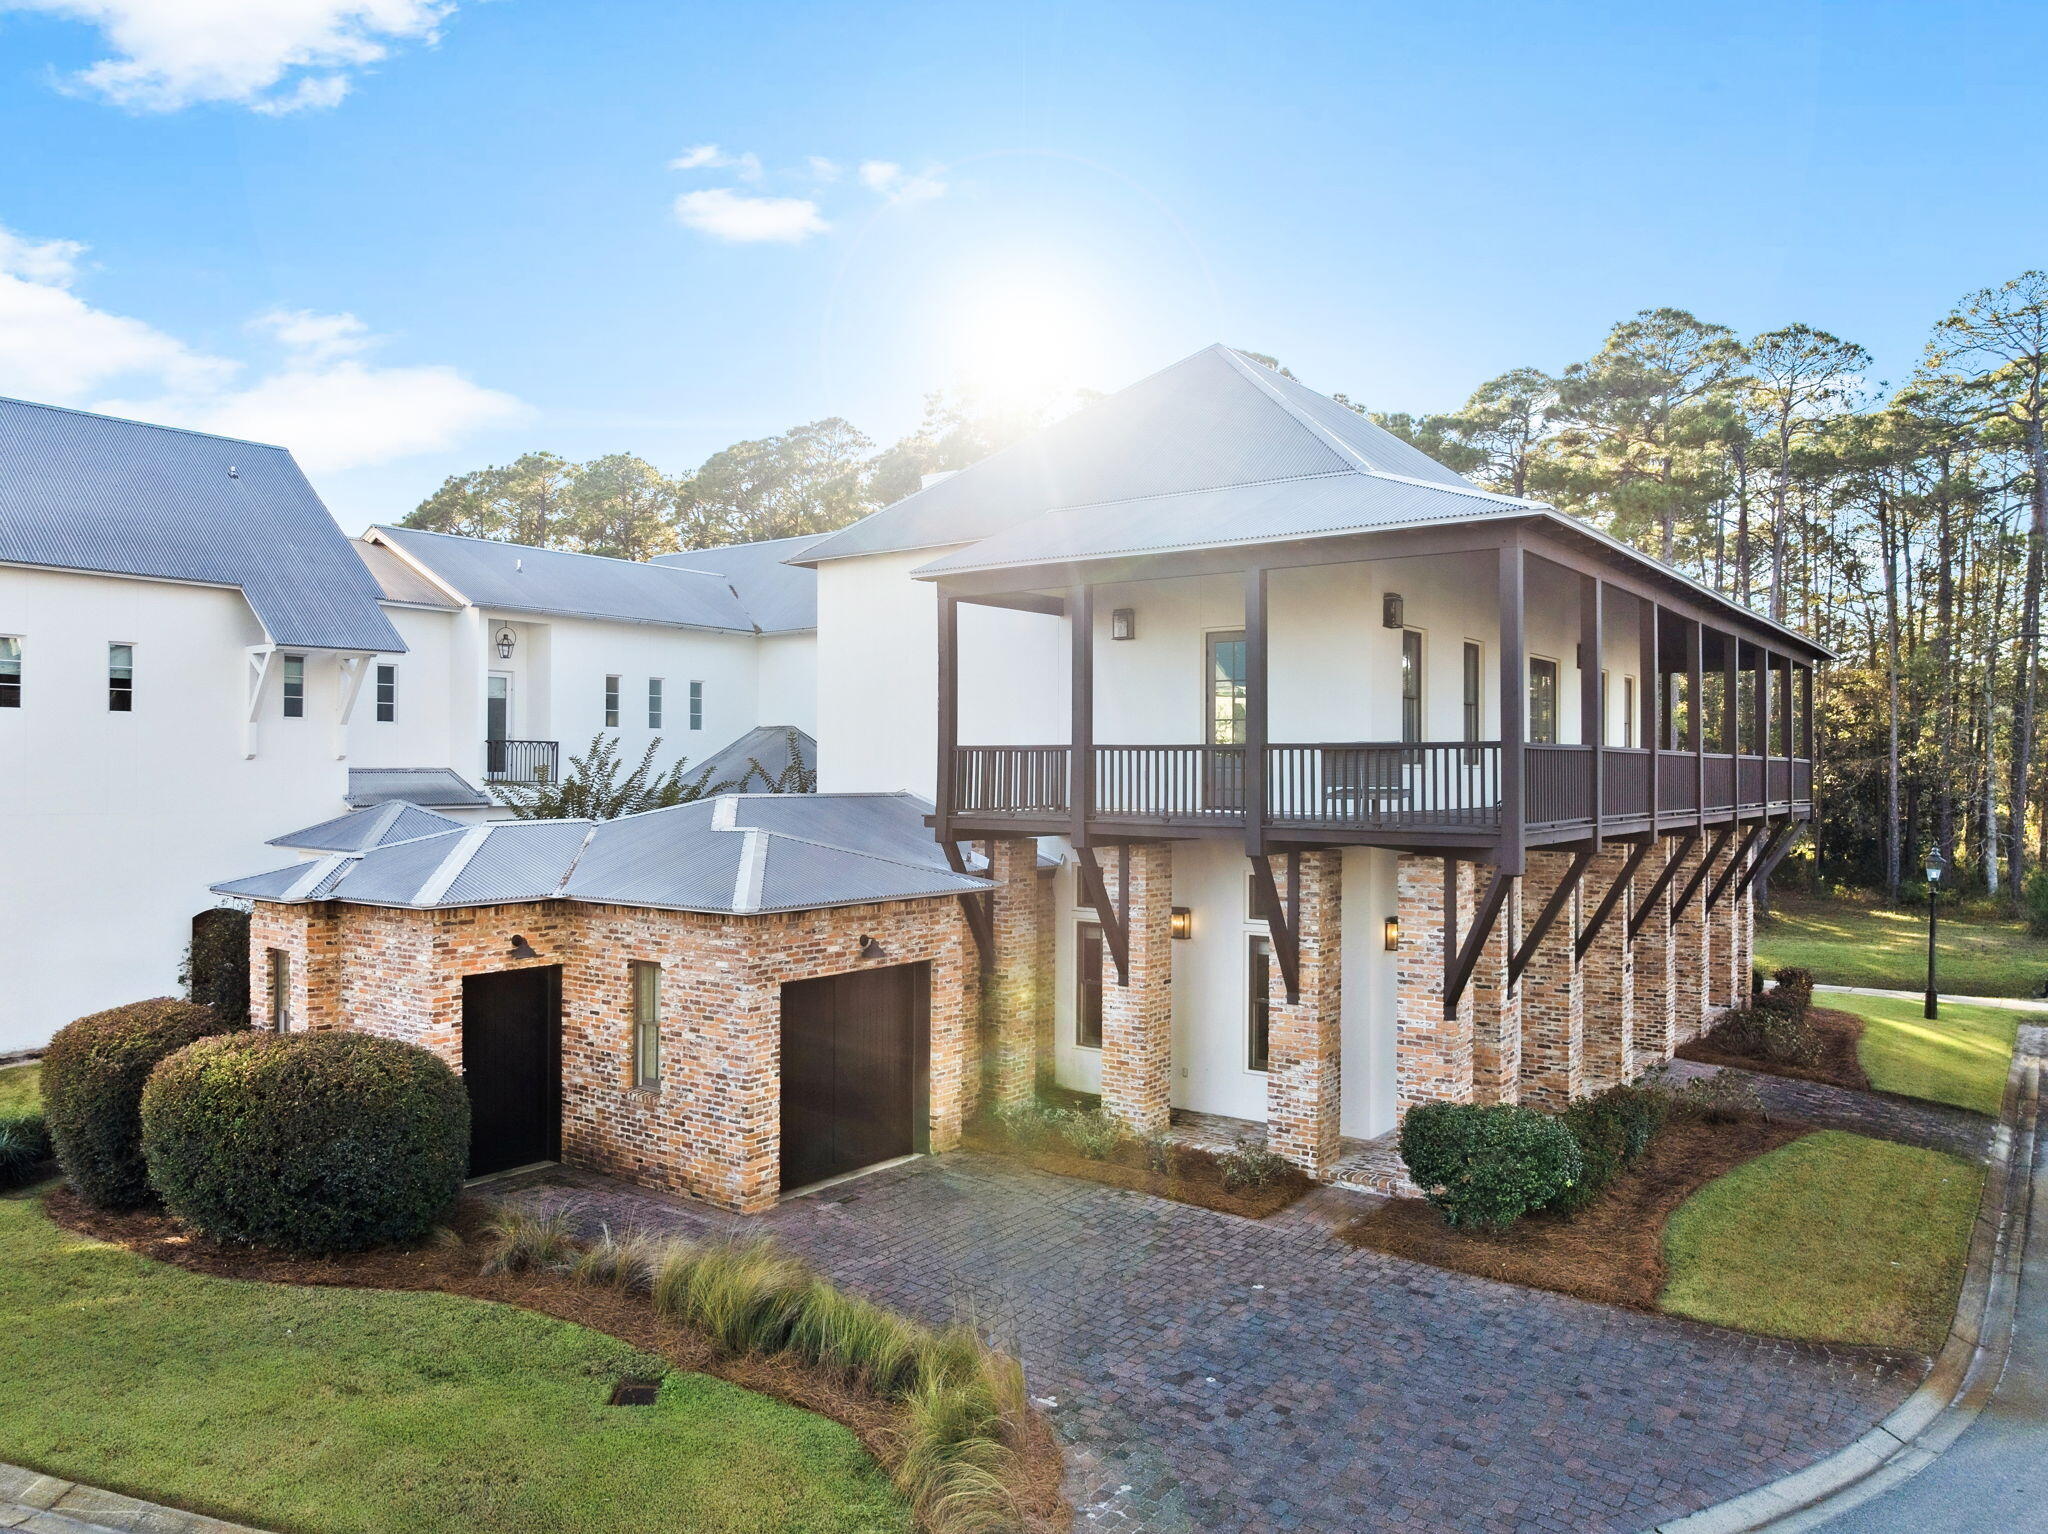
White home with a raised wraparound porch, brick supports, and a brick-paved driveway.
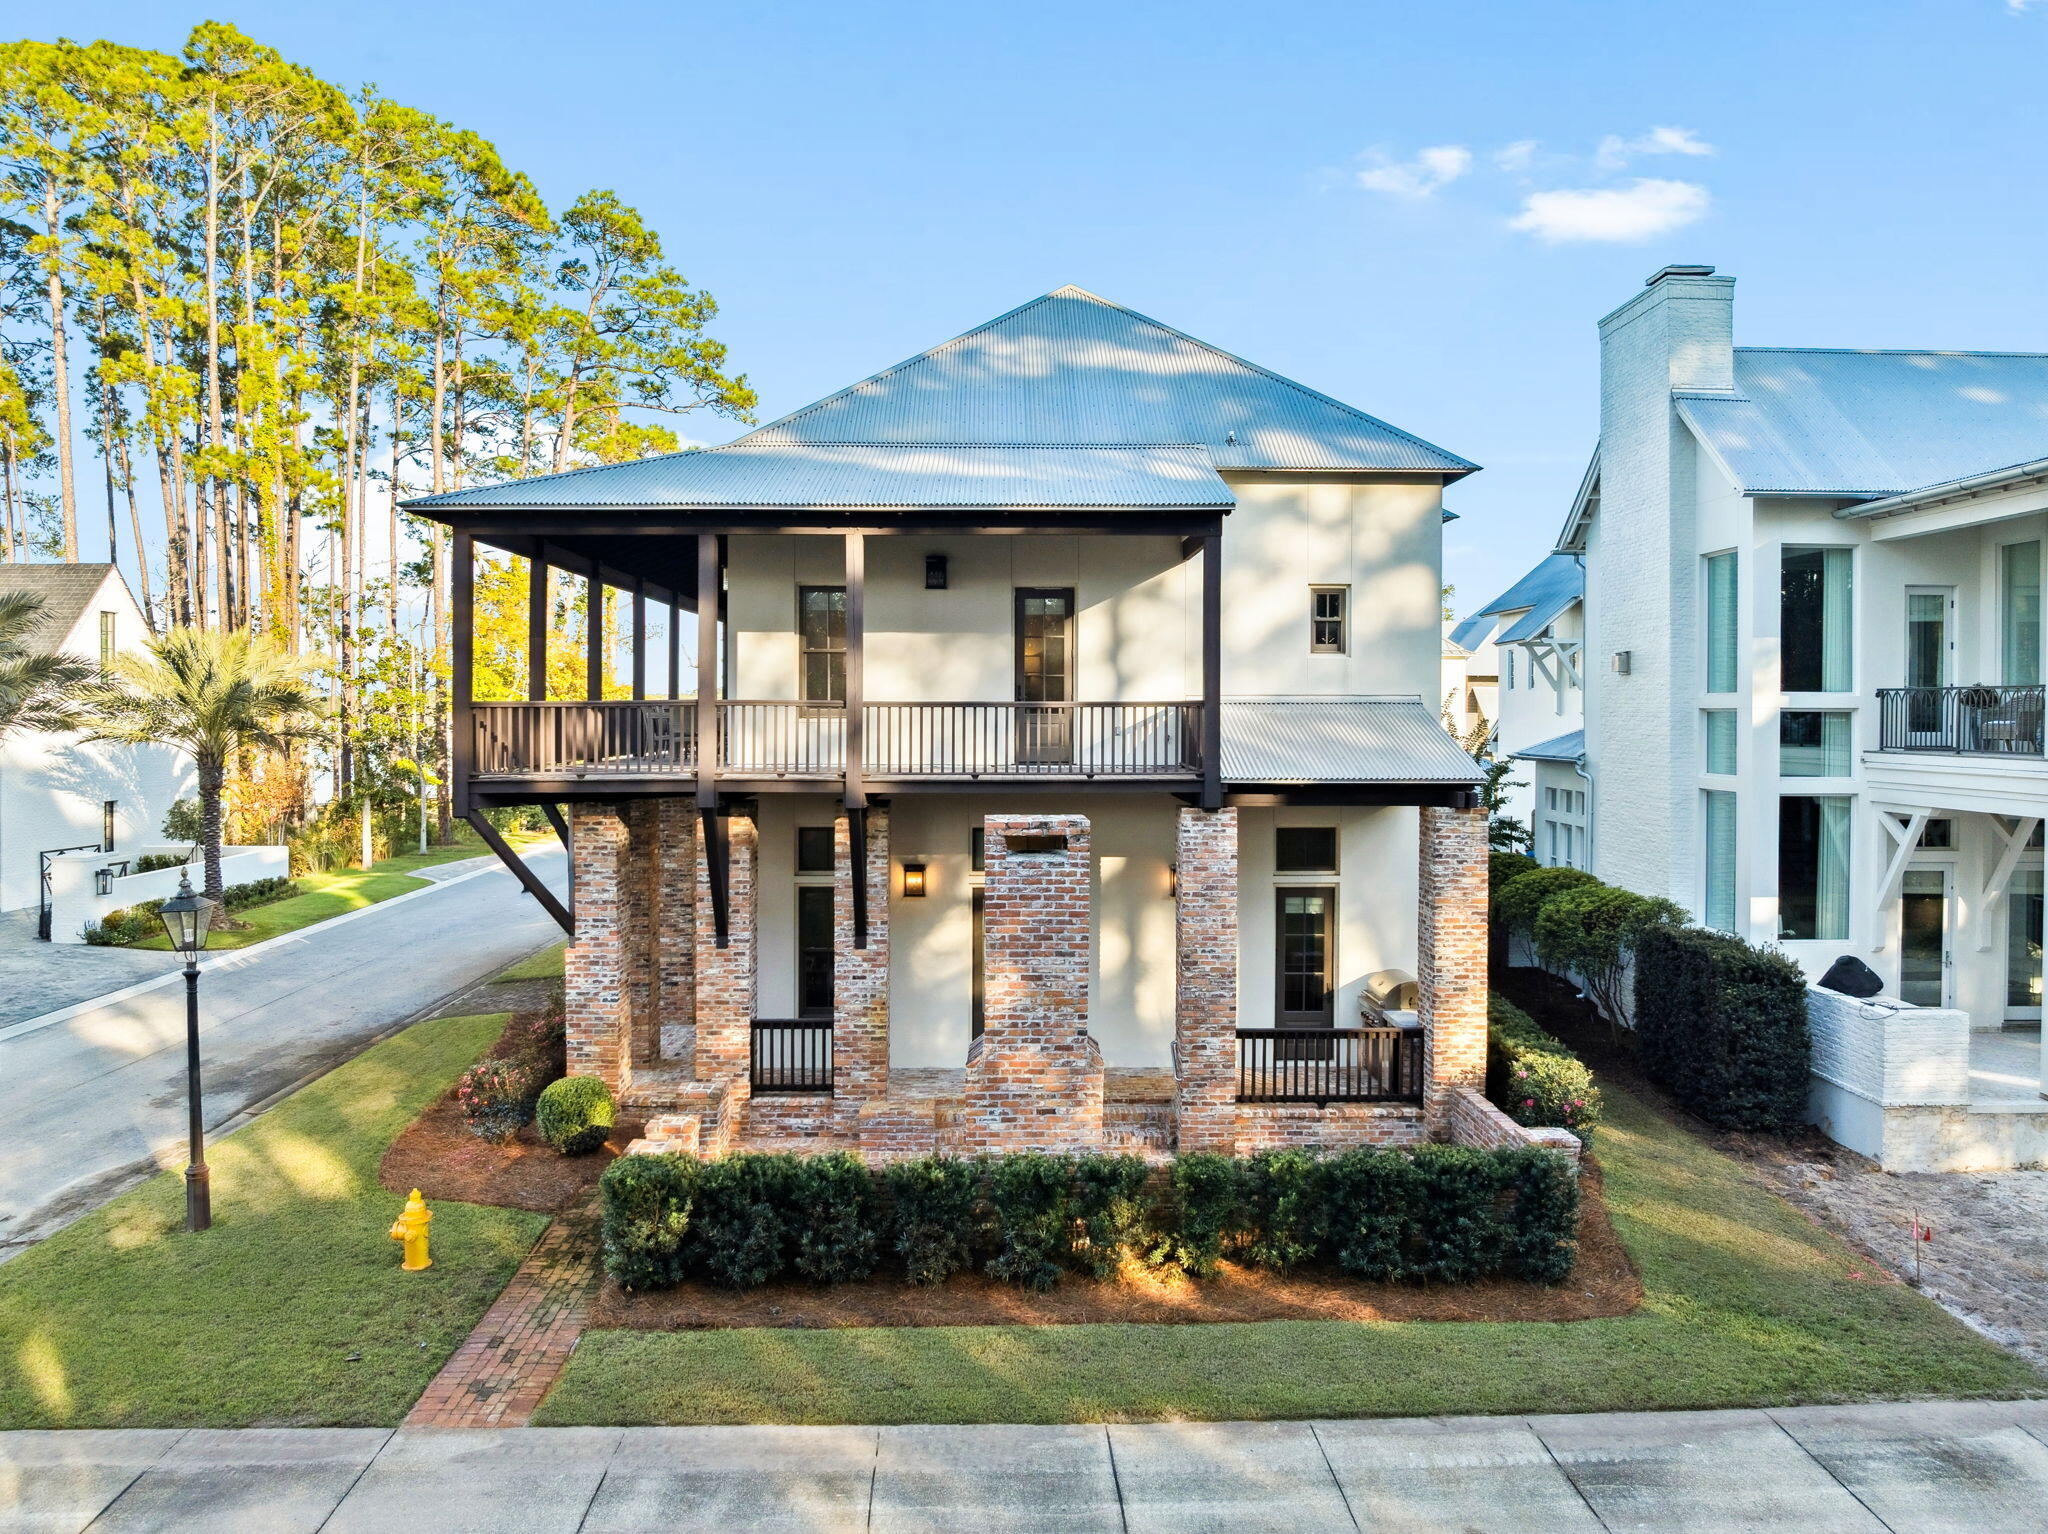
Two-story home with a metal roof, covered balconies, brick columns, and landscaped front lawn.
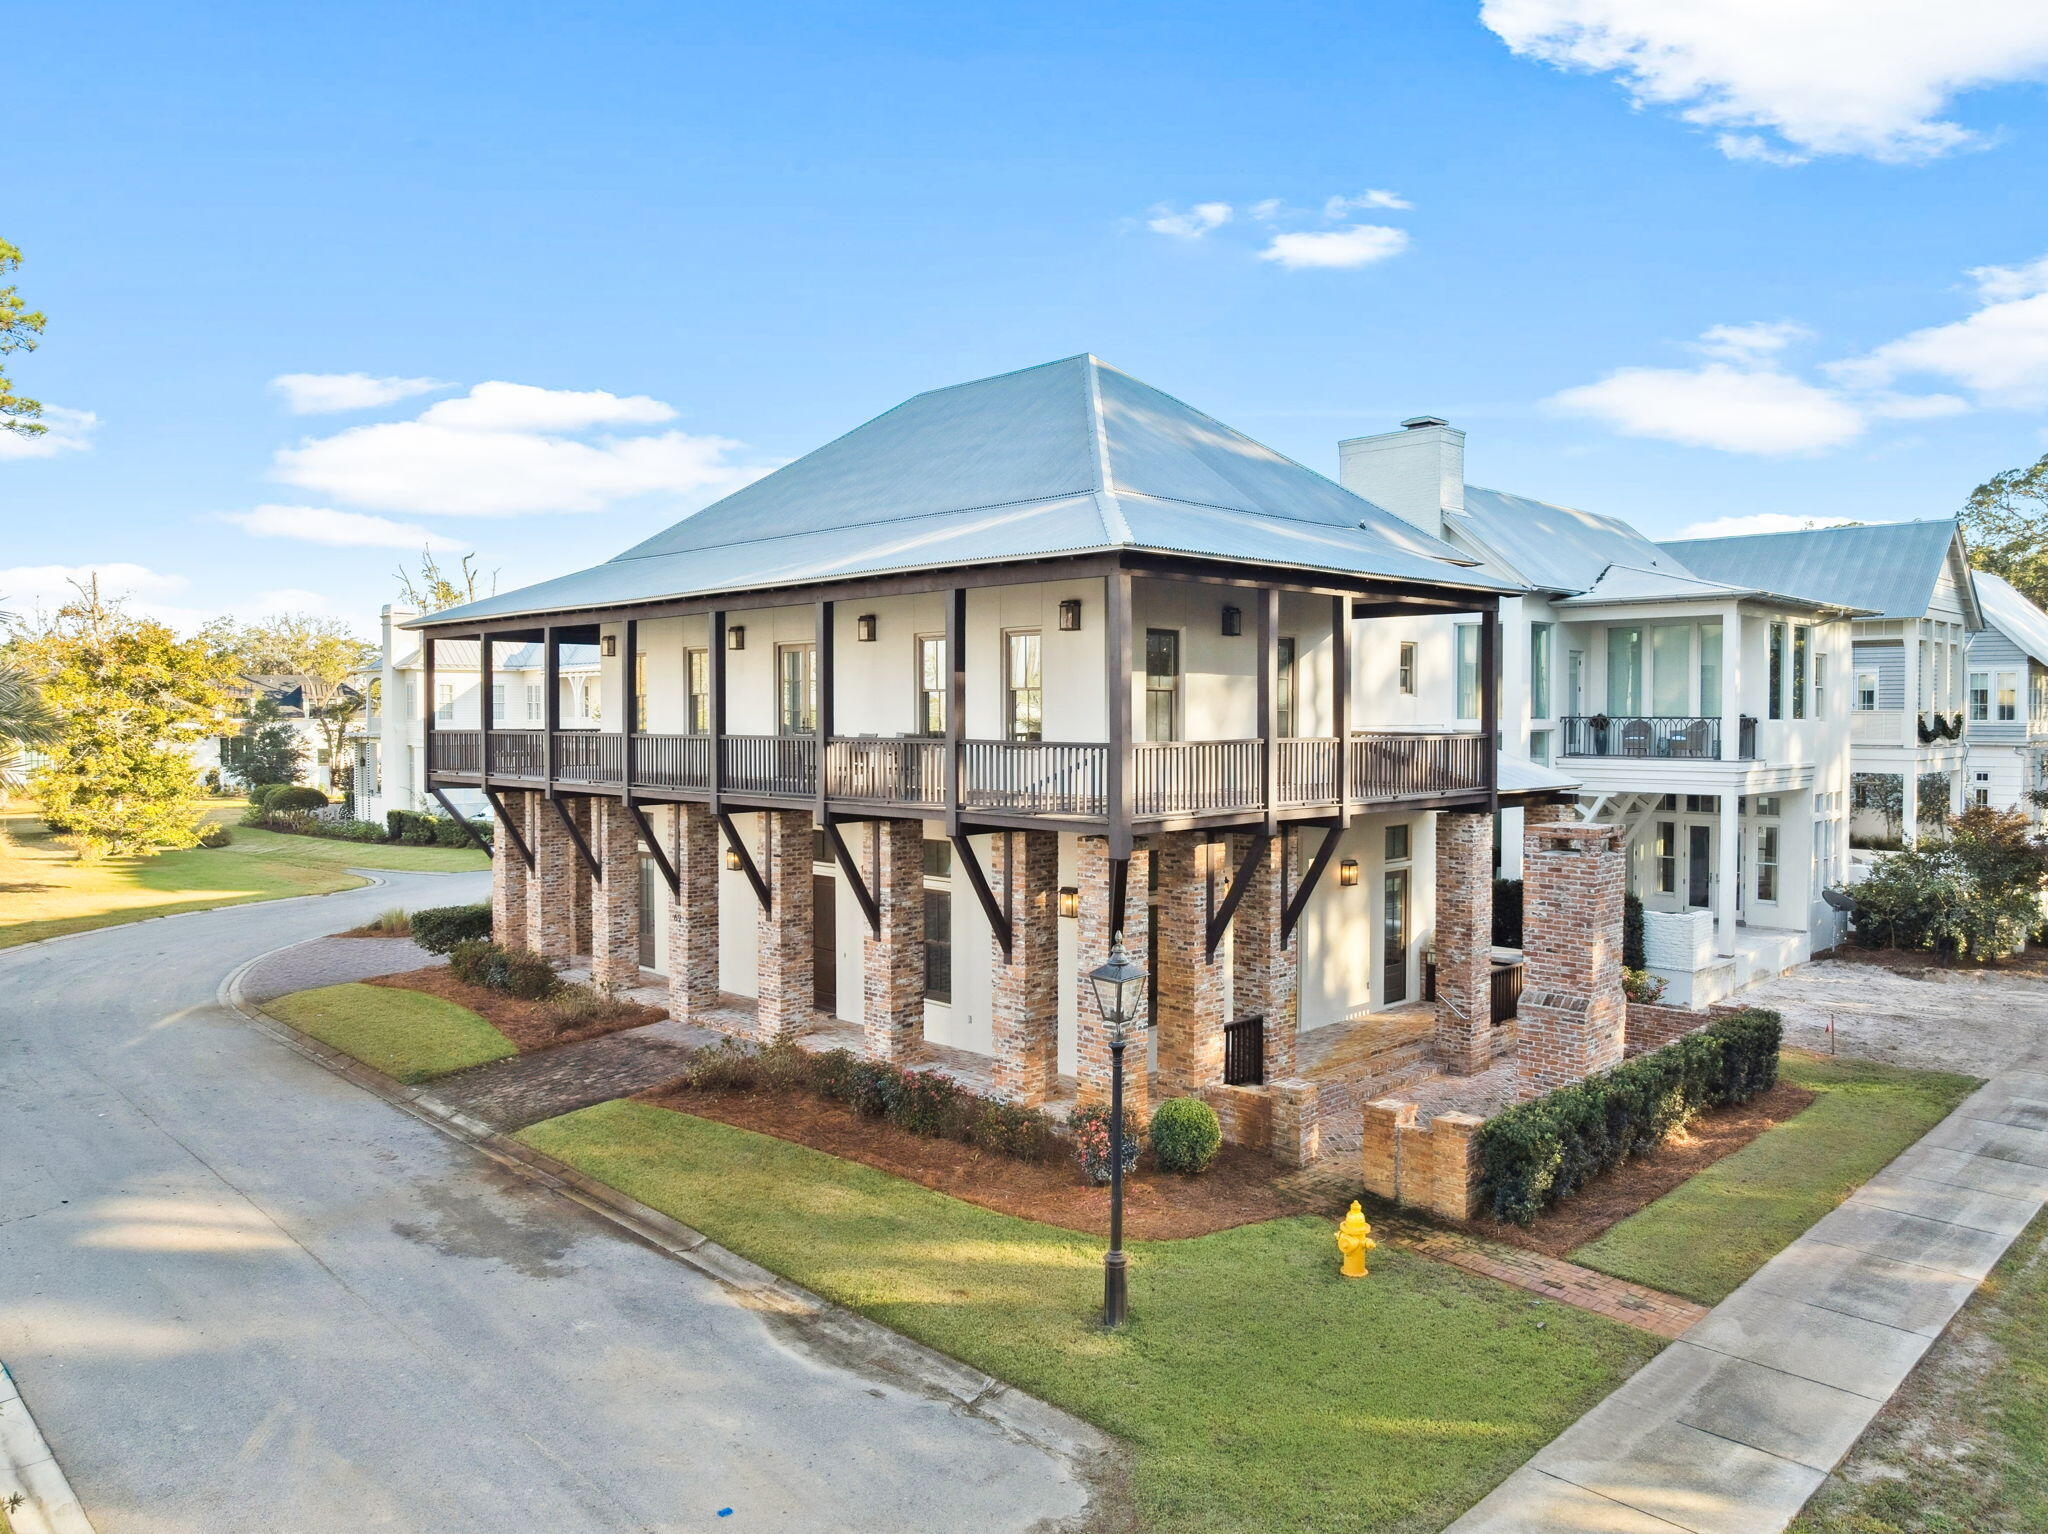
Two-story home with a metal roof, wraparound porch, and brick columns on a landscaped corner lot.
Large white-and-brick home with a silver metal roof, surrounded by woodland and neighboring houses.
Aerial view of a brick-and-siding home with a light metal roof and wraparound screened porch.
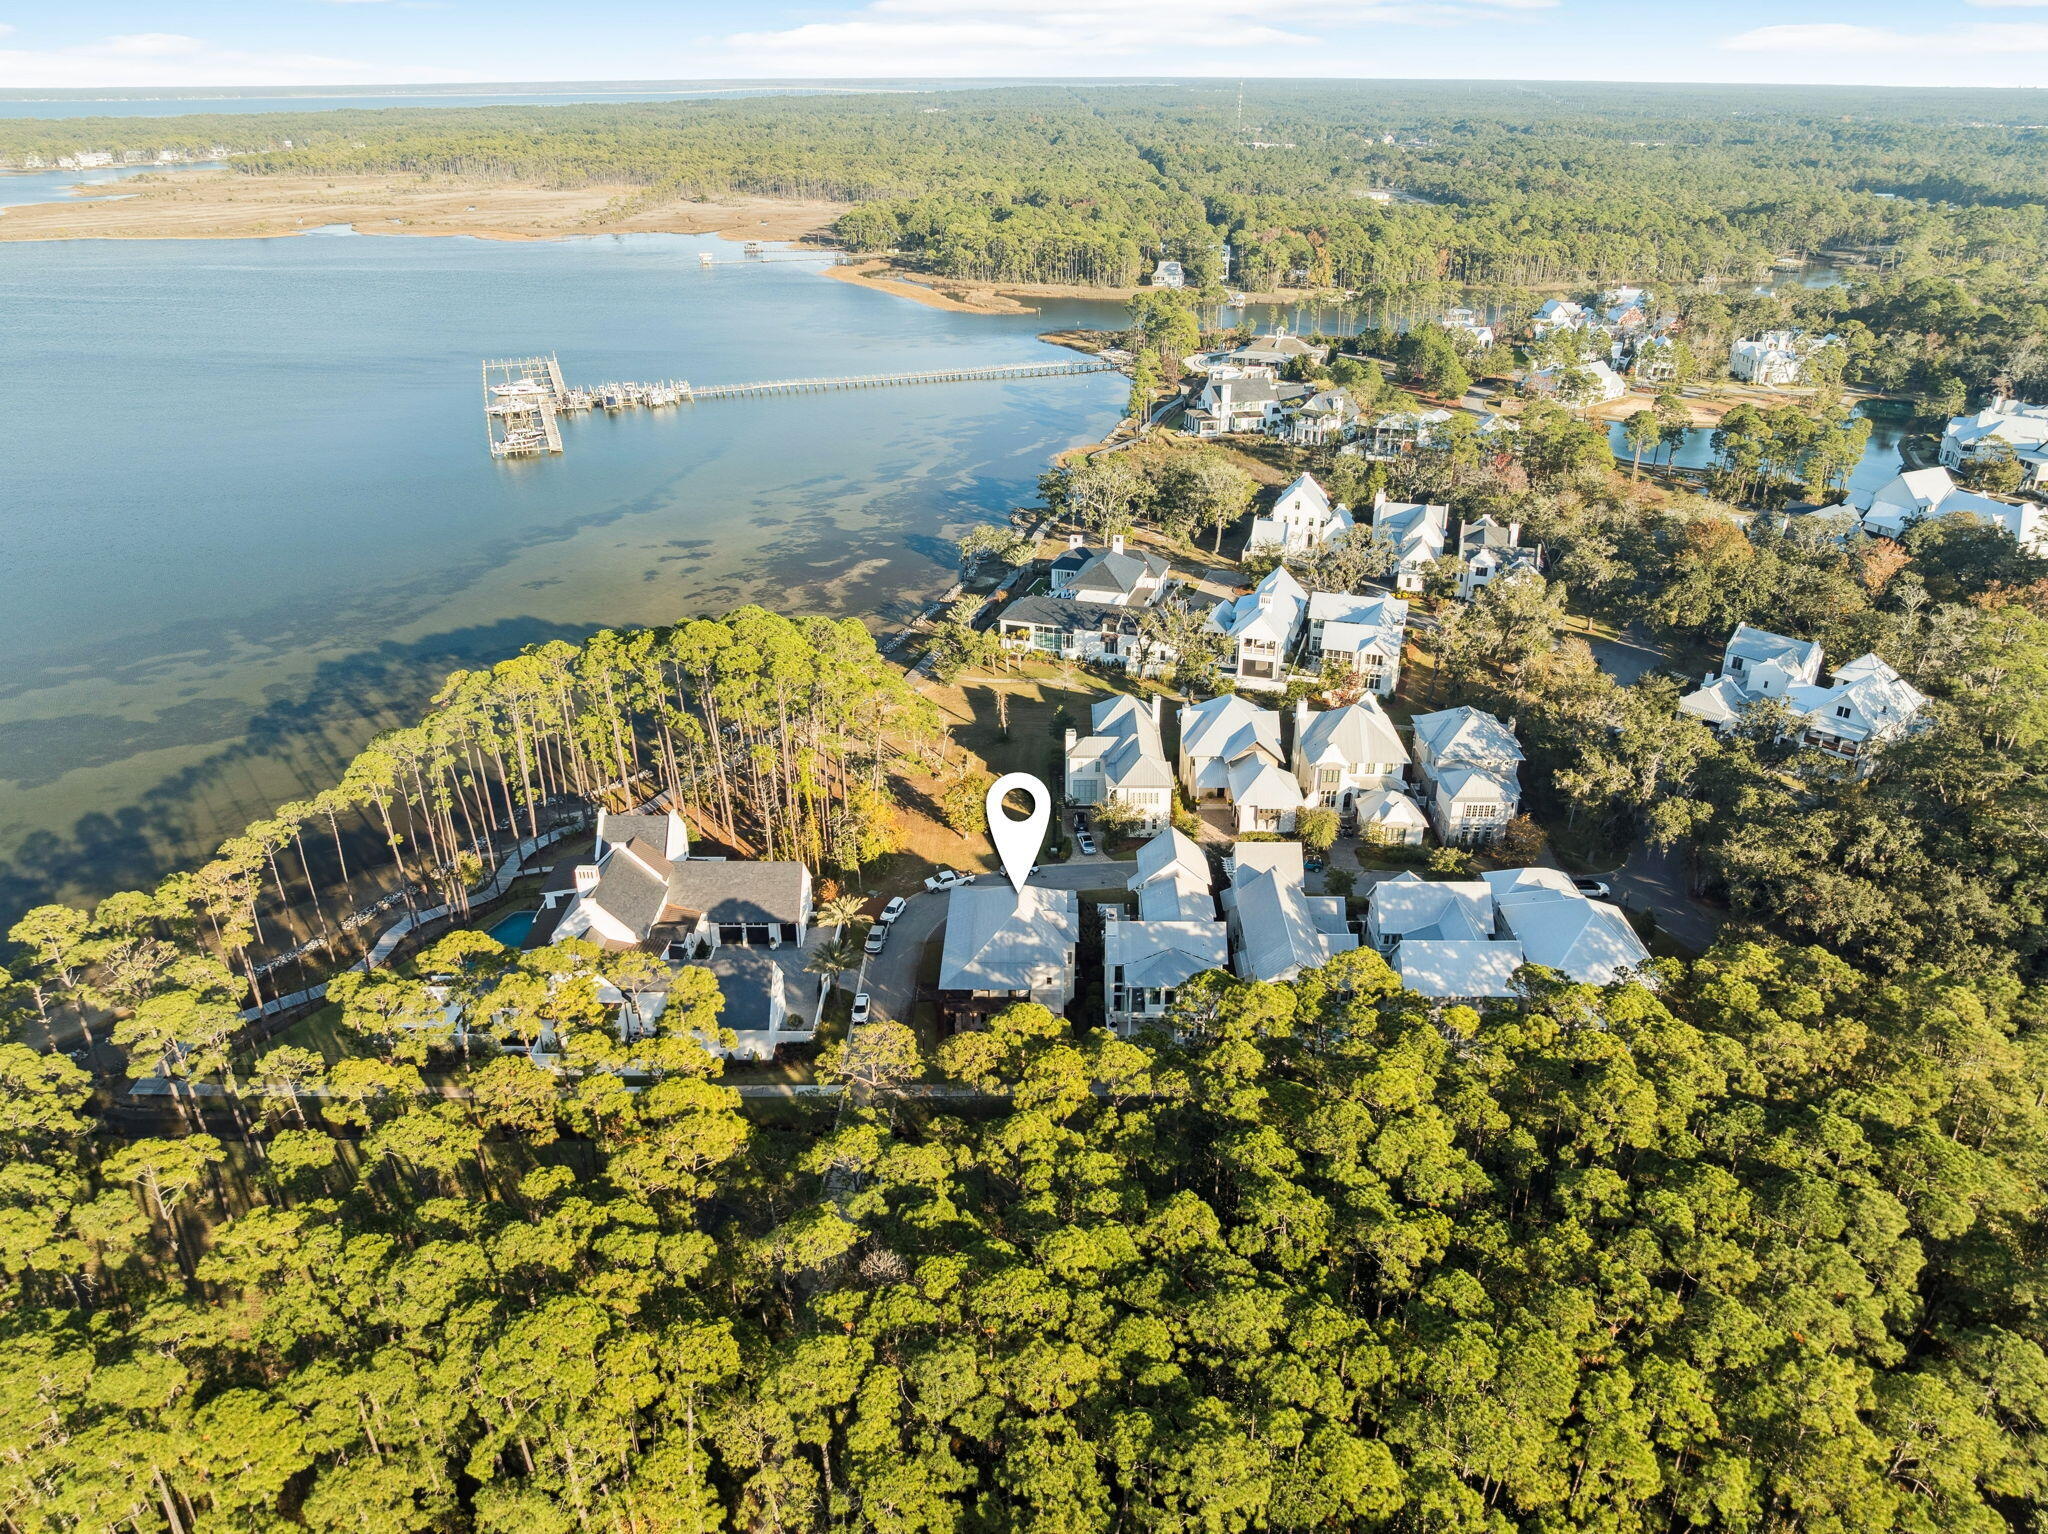
Aerial view of the marked home in a wooded neighborhood beside a bay.
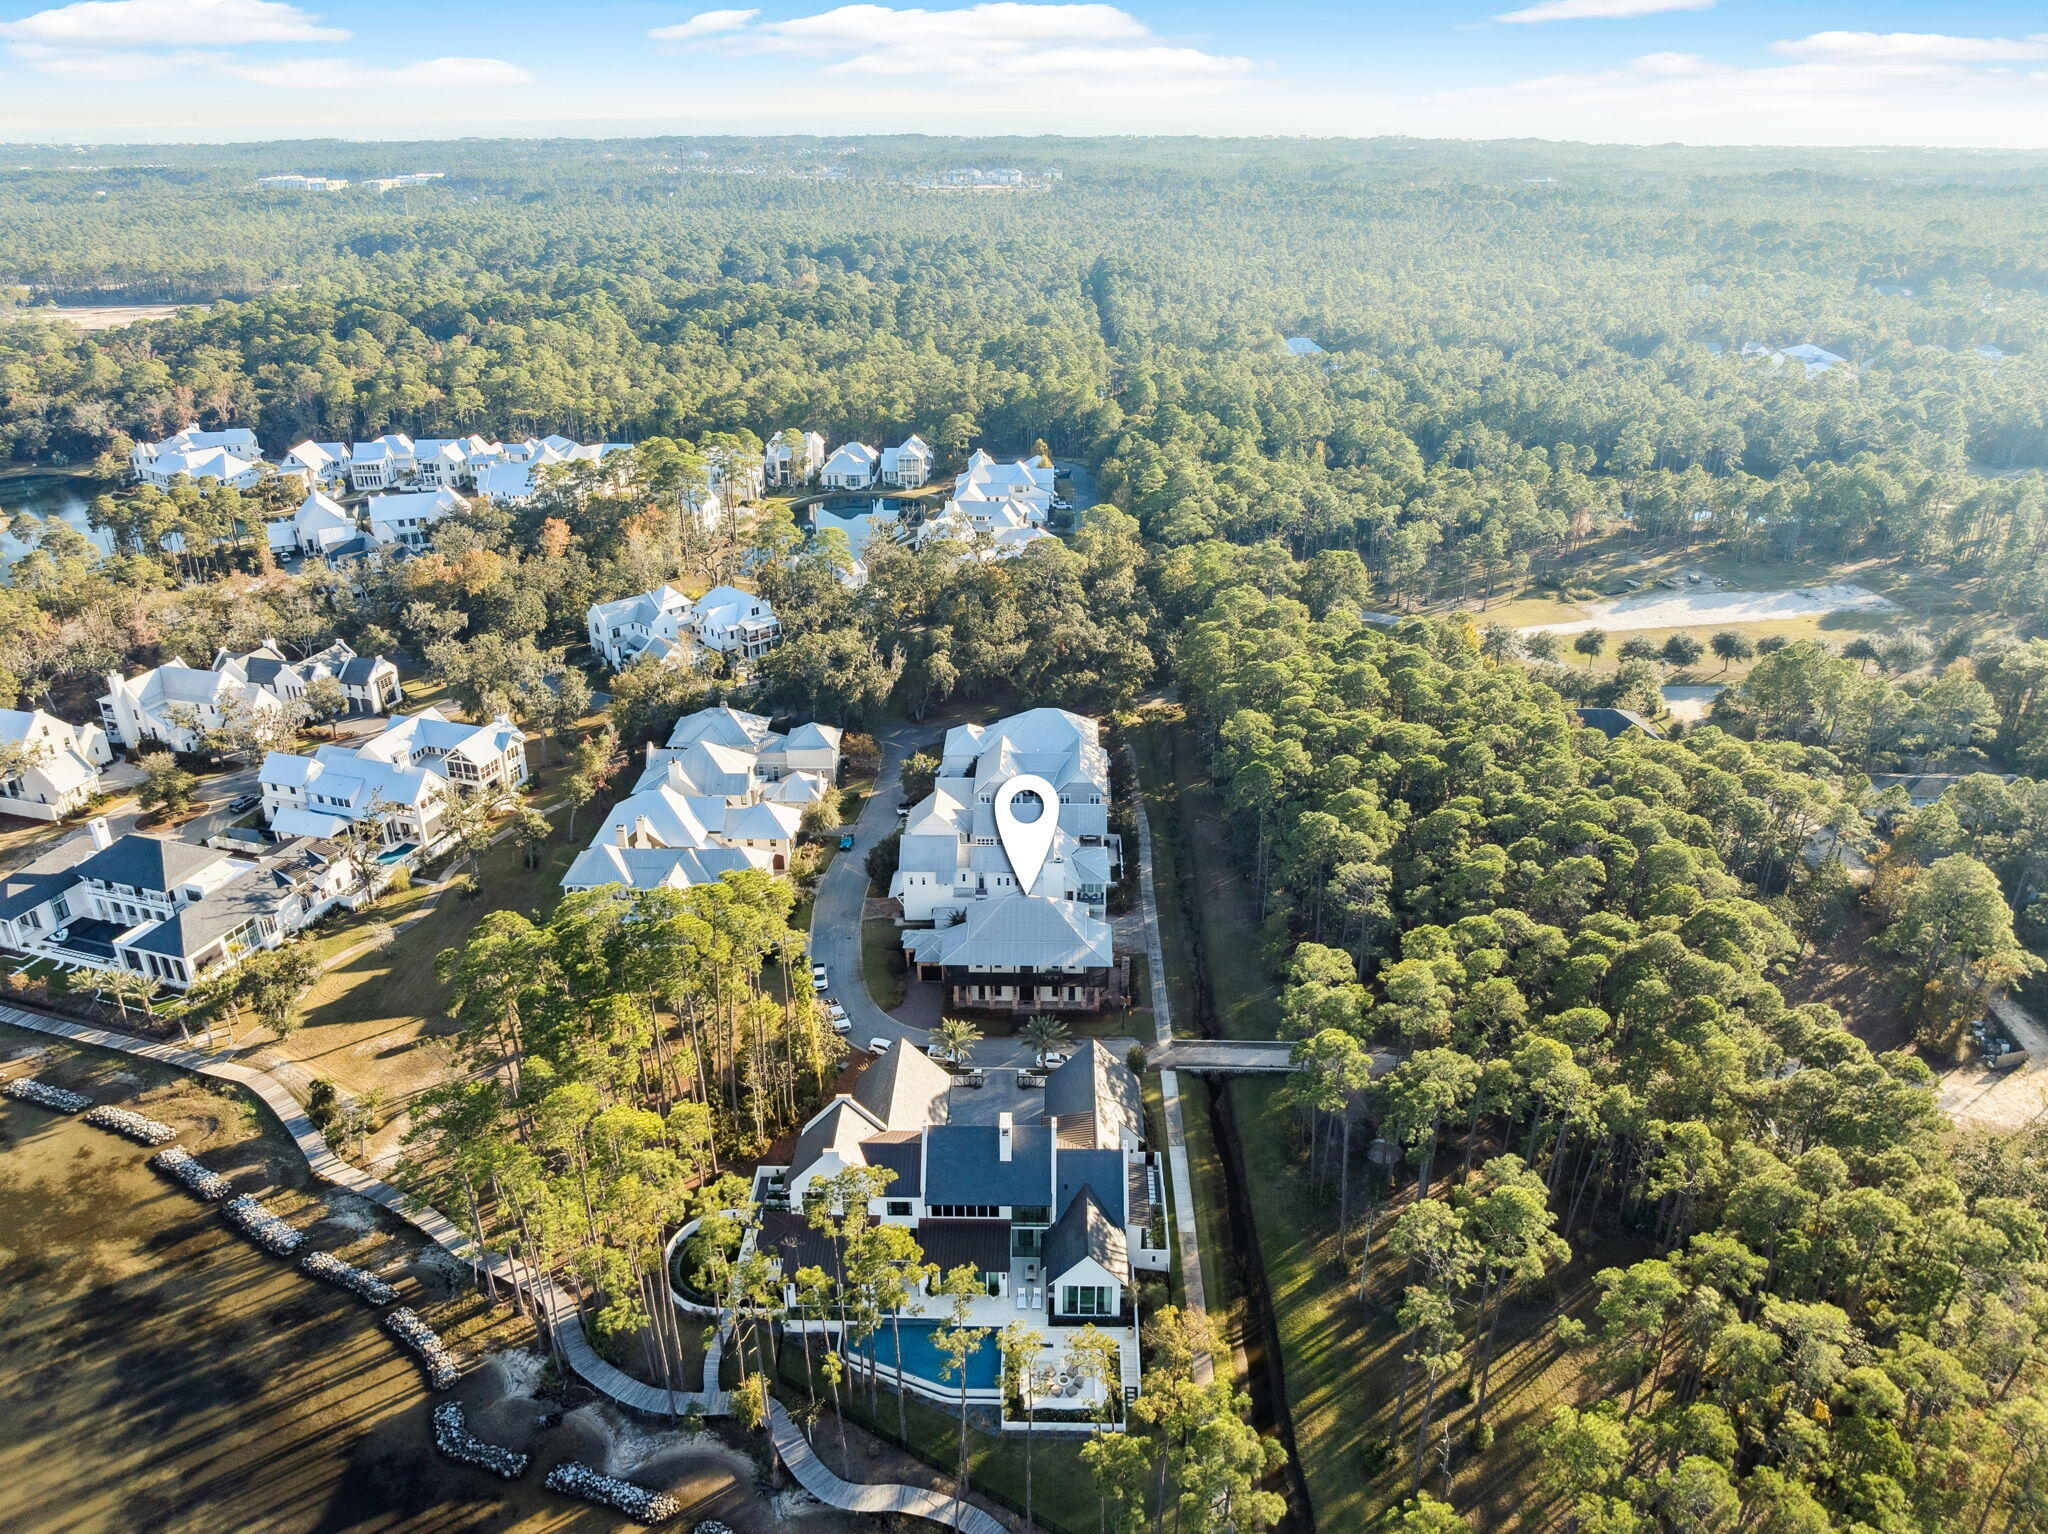
Aerial view of 69 Bennett Drive, a large home with a pool beside dense pine woods.
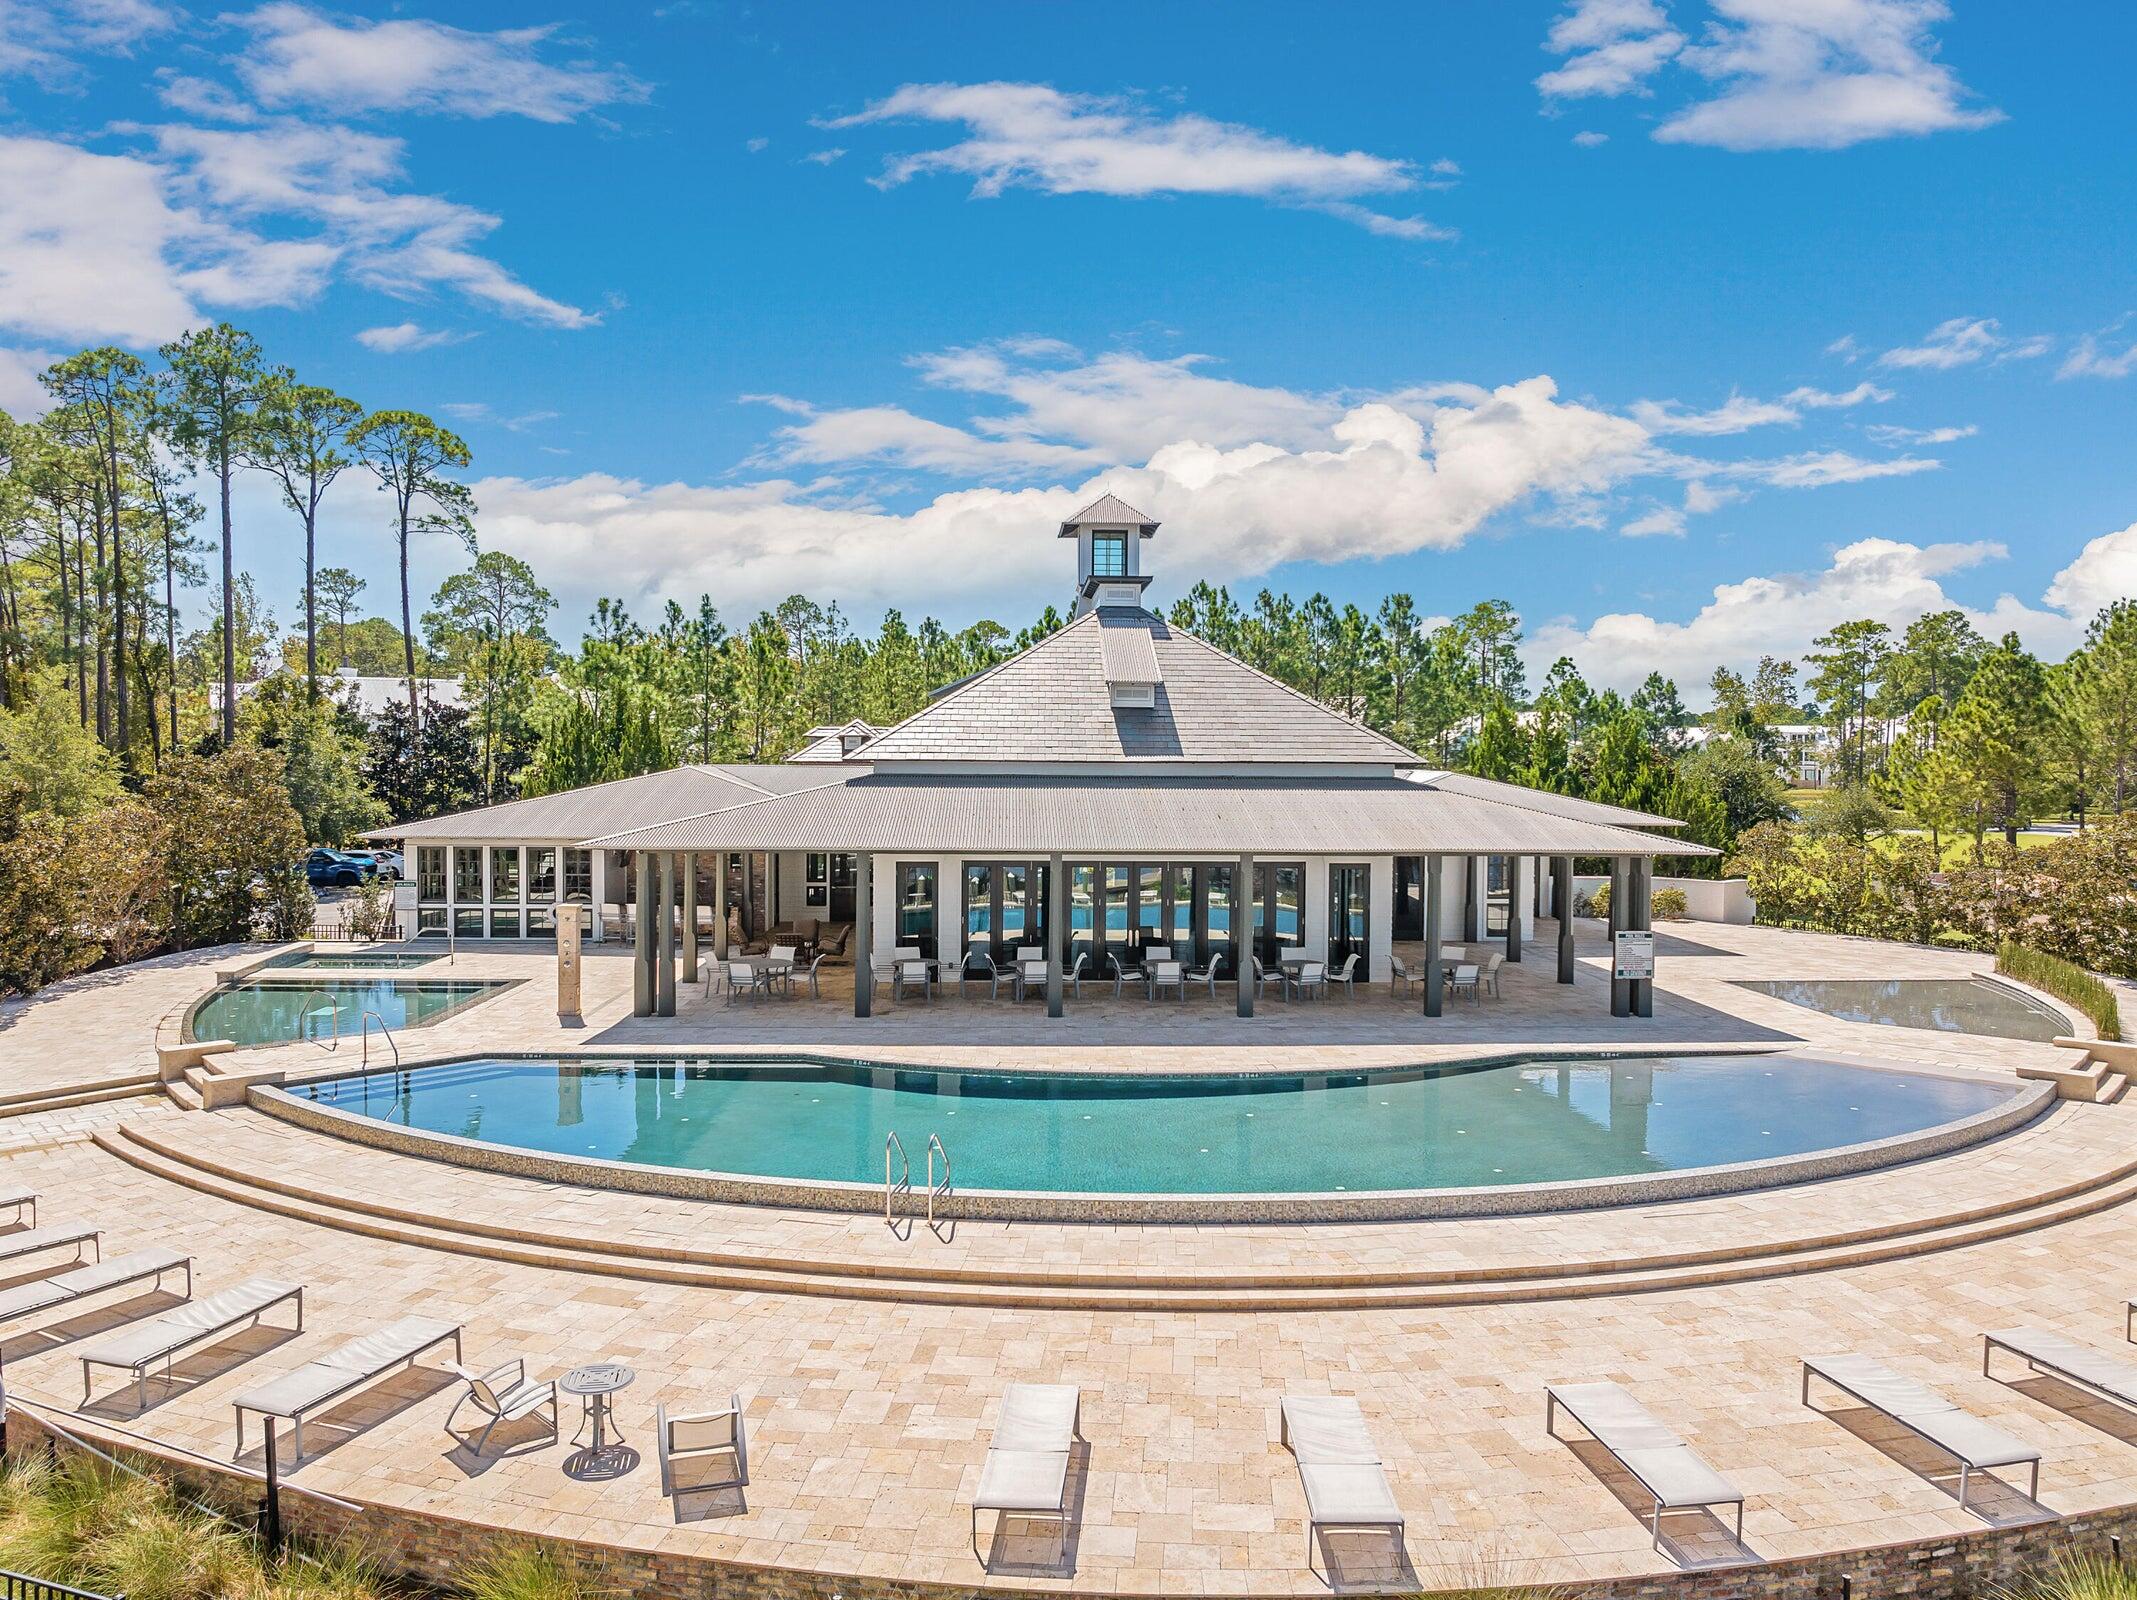
Outdoor pool in front of a pavilion-style clubhouse, with a spacious stone deck and lounge chairs.
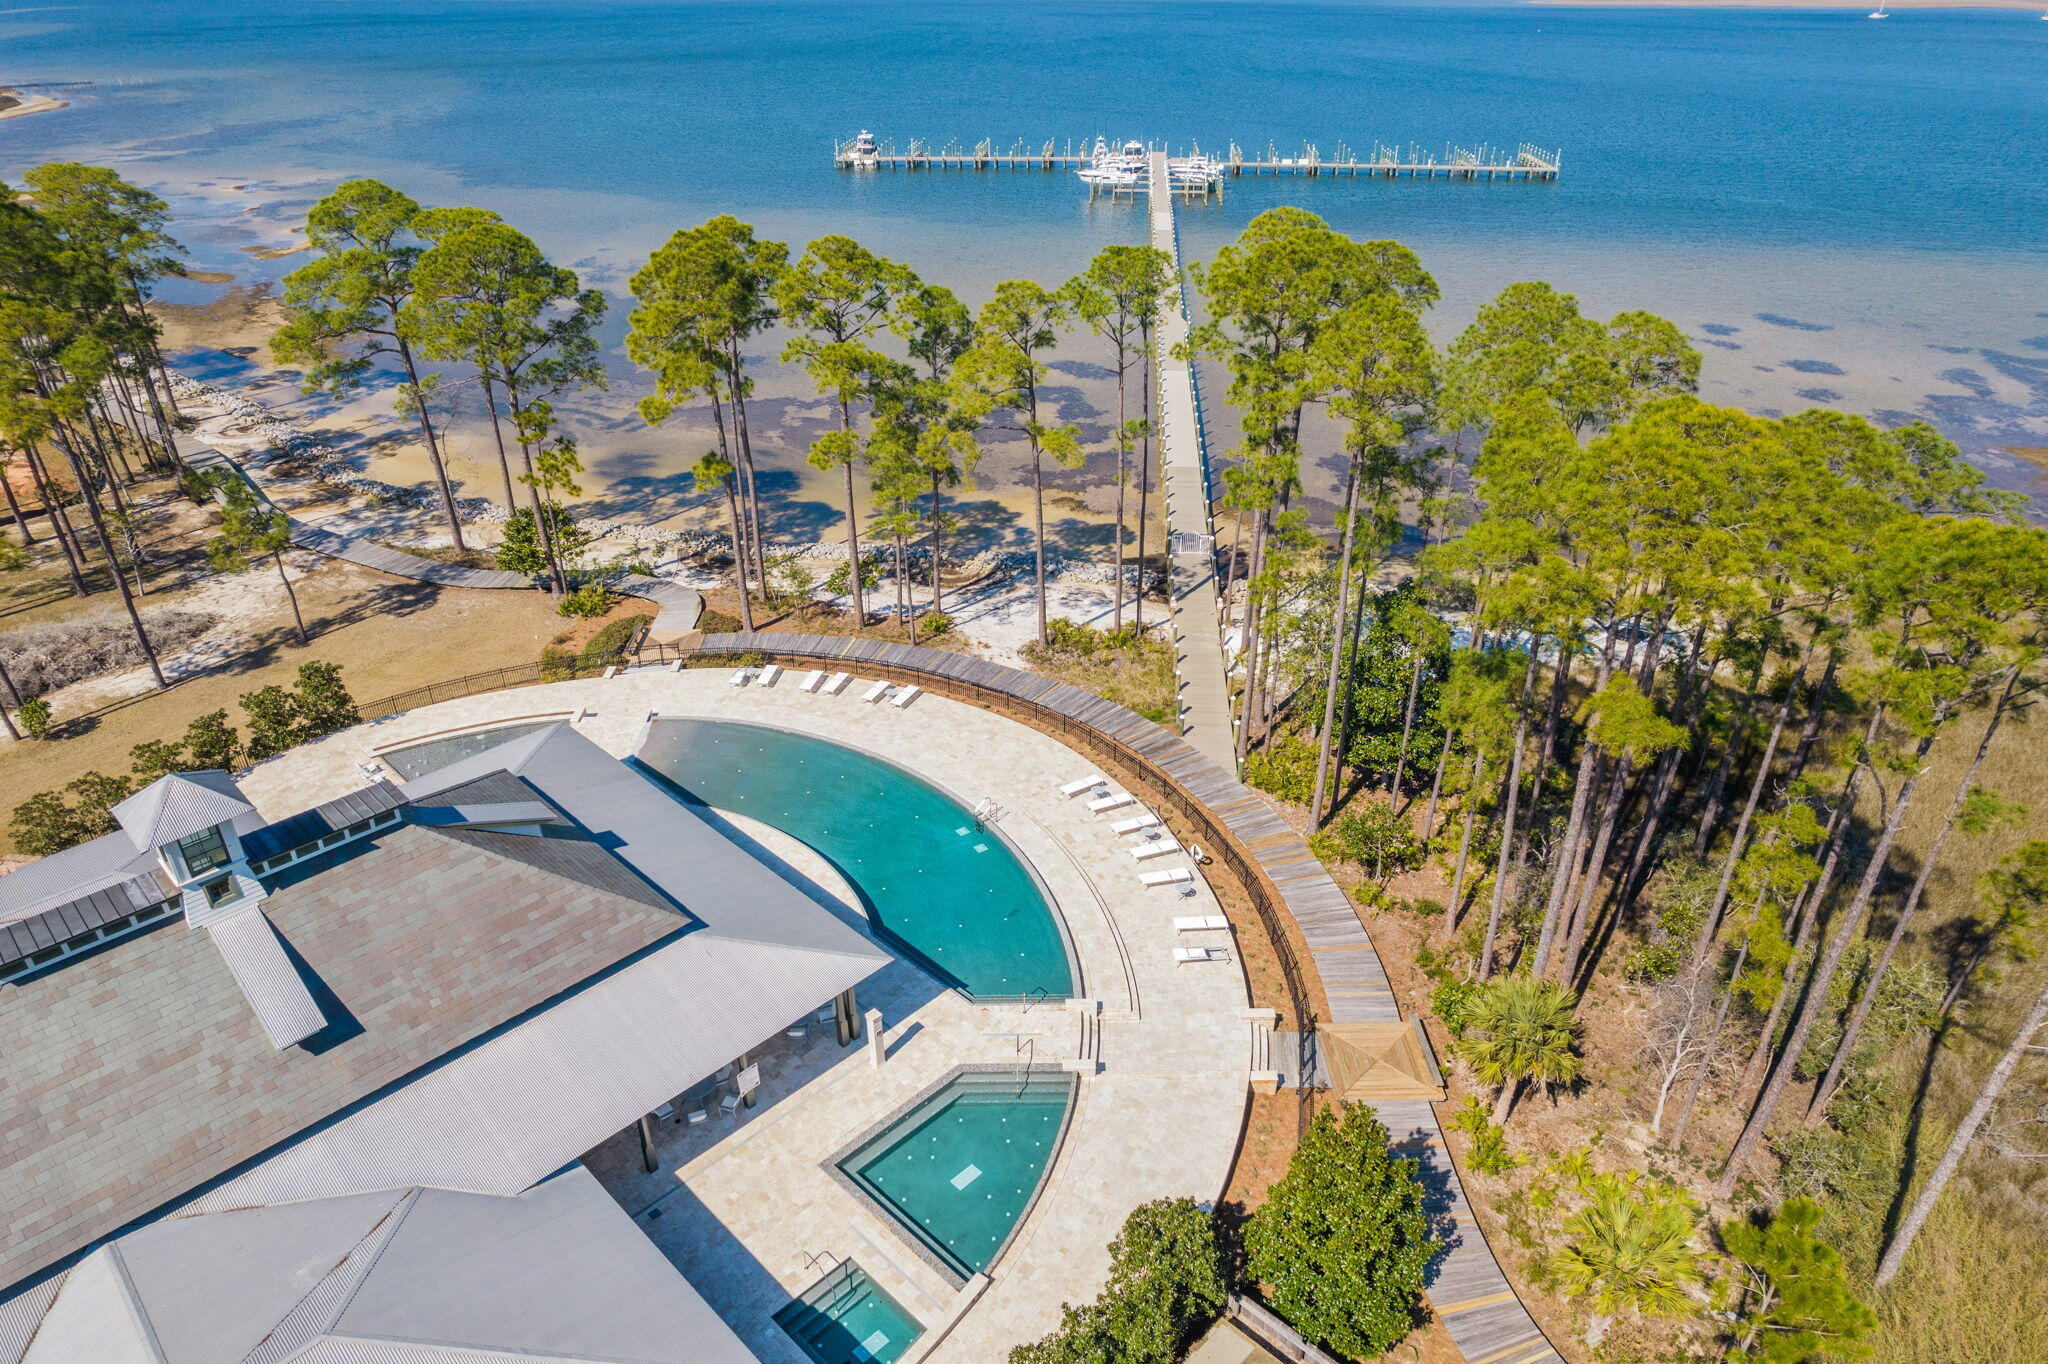
Aerial view of a resort pool, boardwalk, and dock extending into the bay.
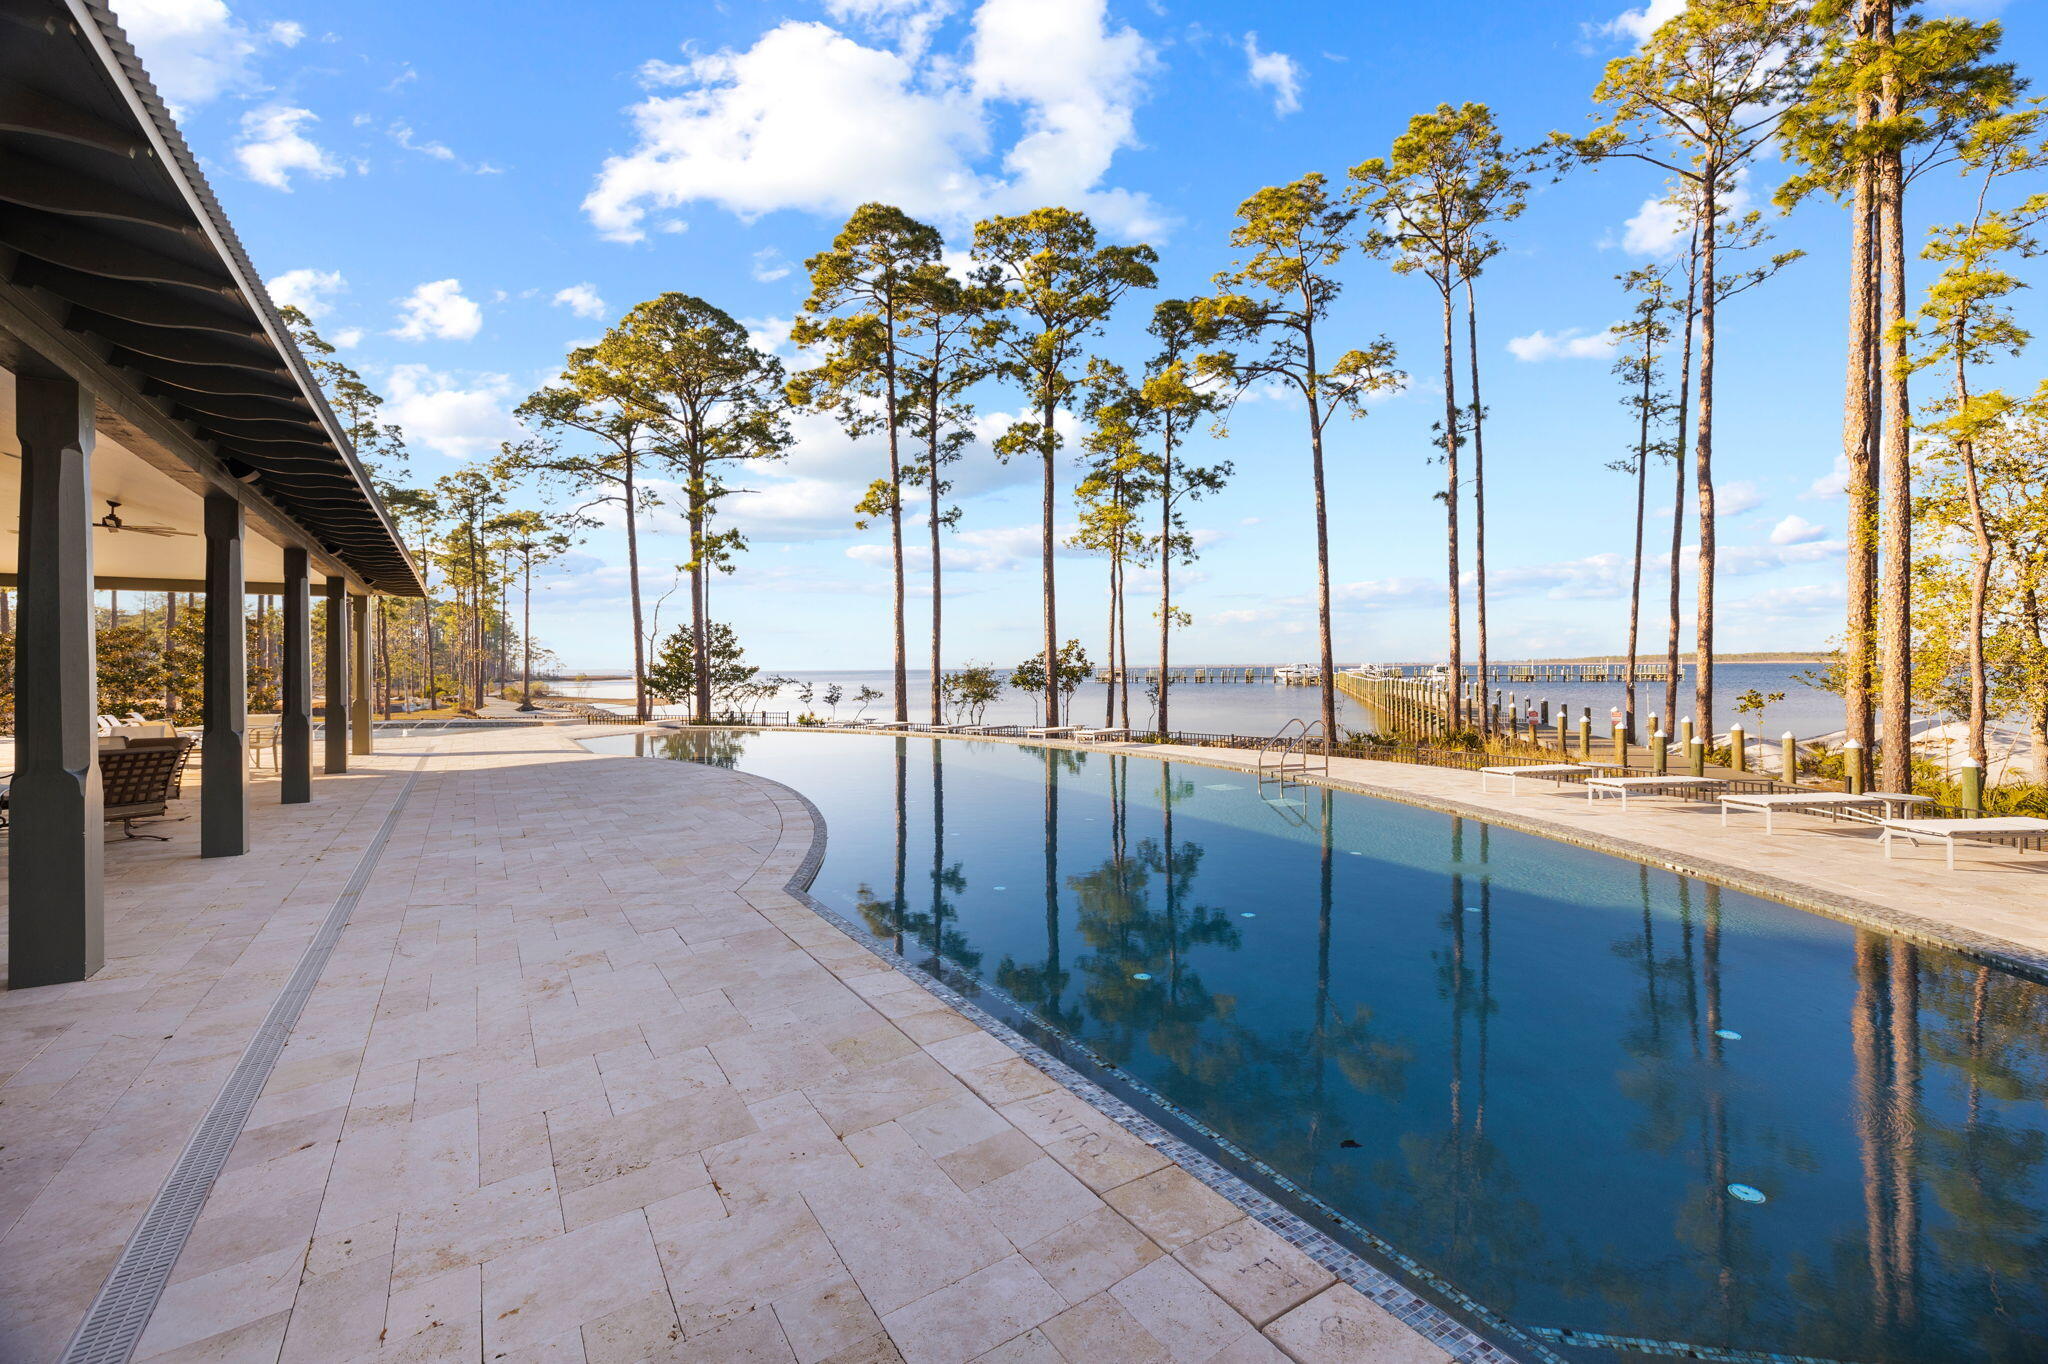
Waterfront pool beside a covered patio, with pine trees and a dock across the water.
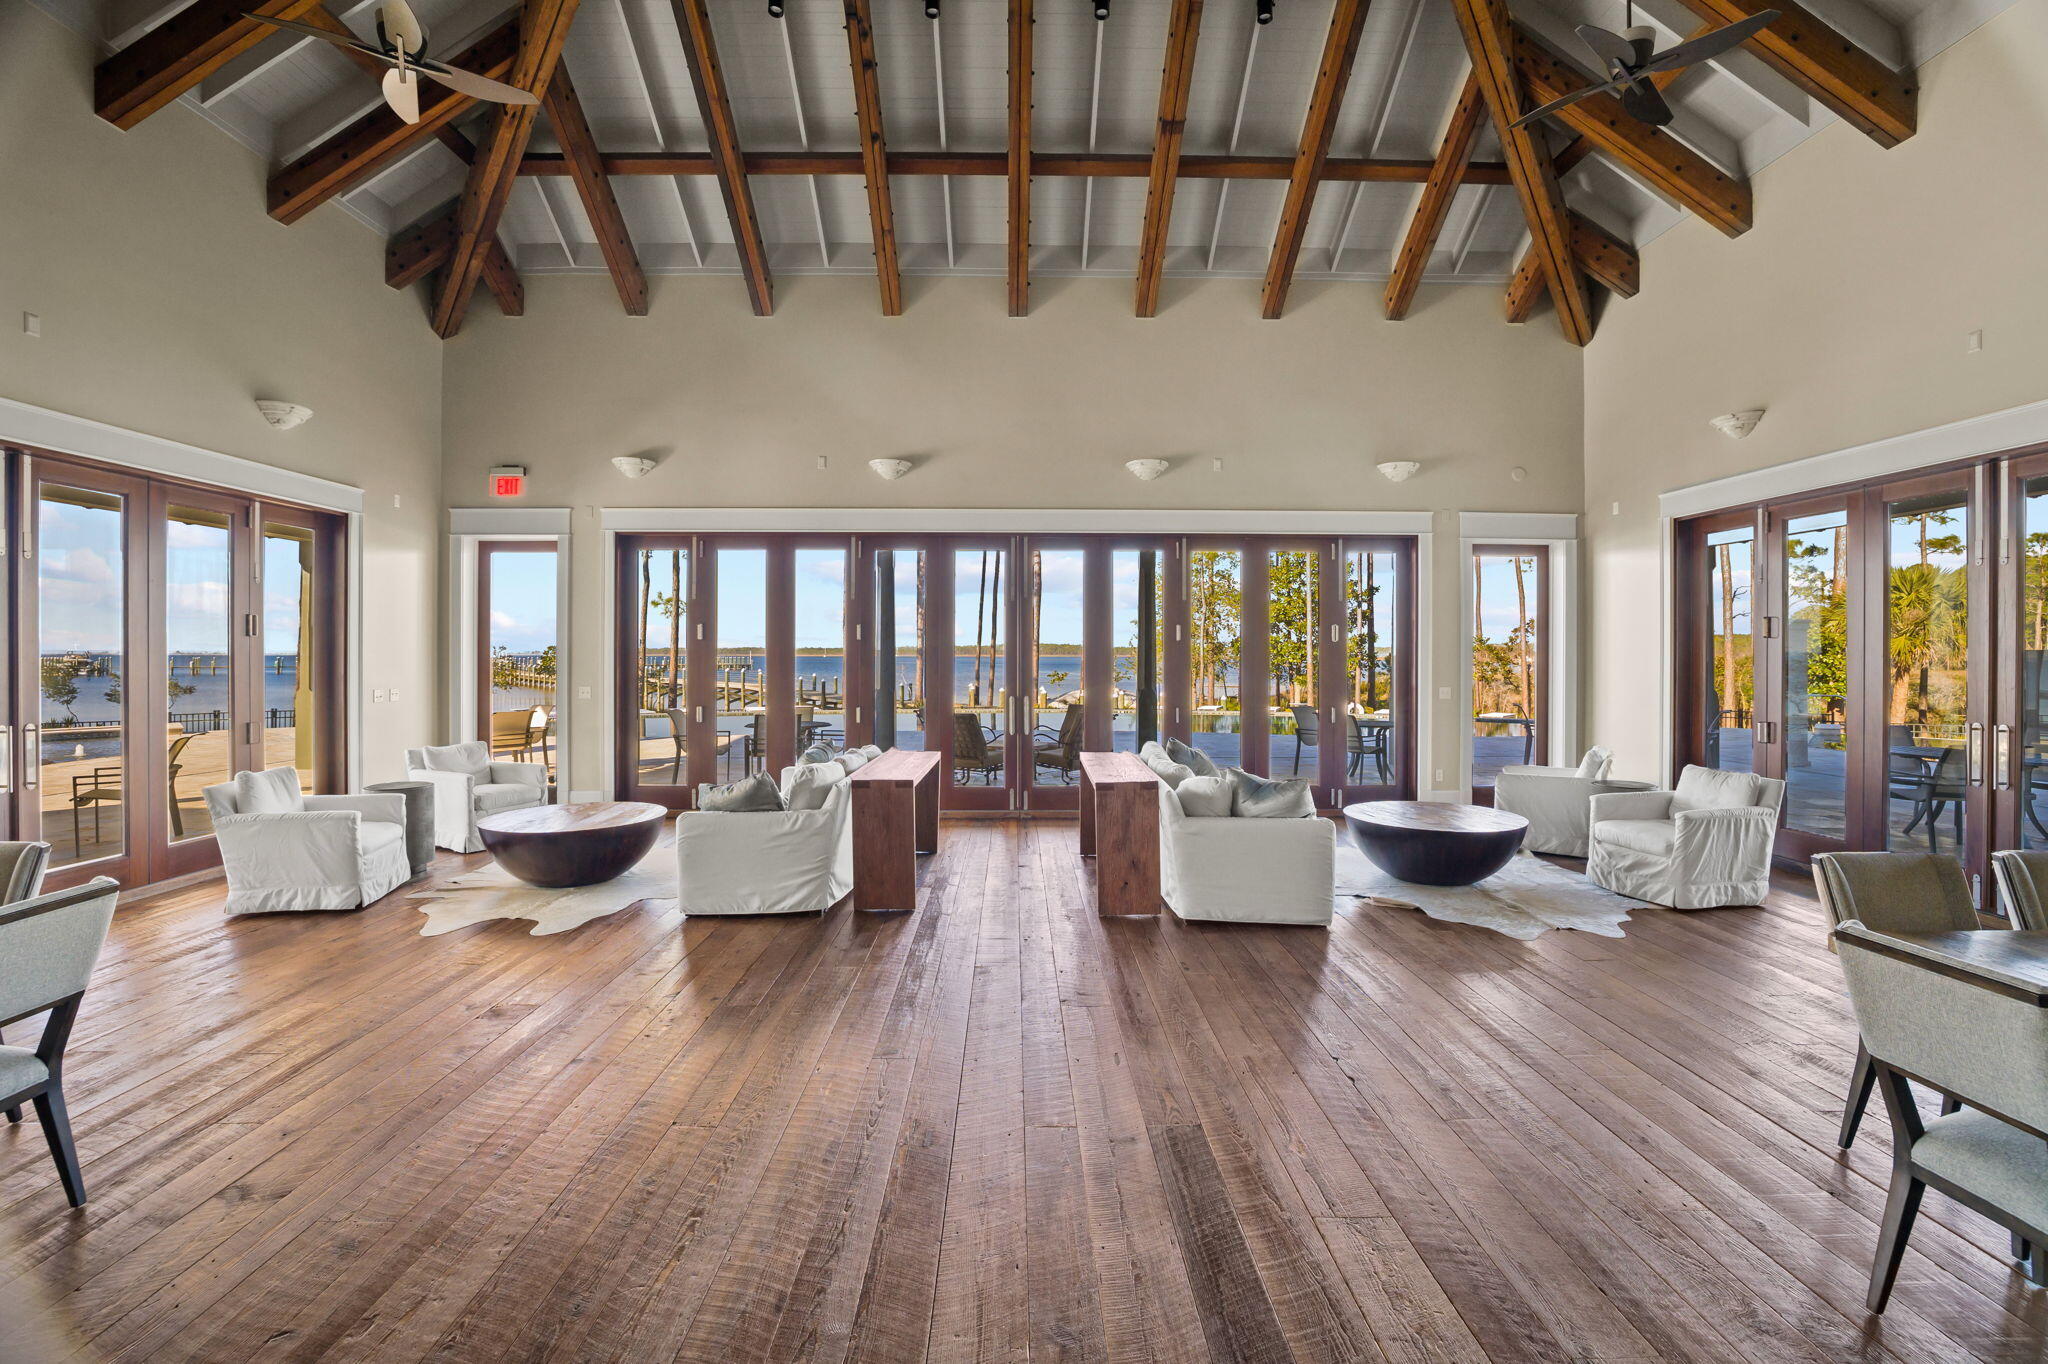
Furnished living room with exposed timber beams and wide glass doors overlooking the water.
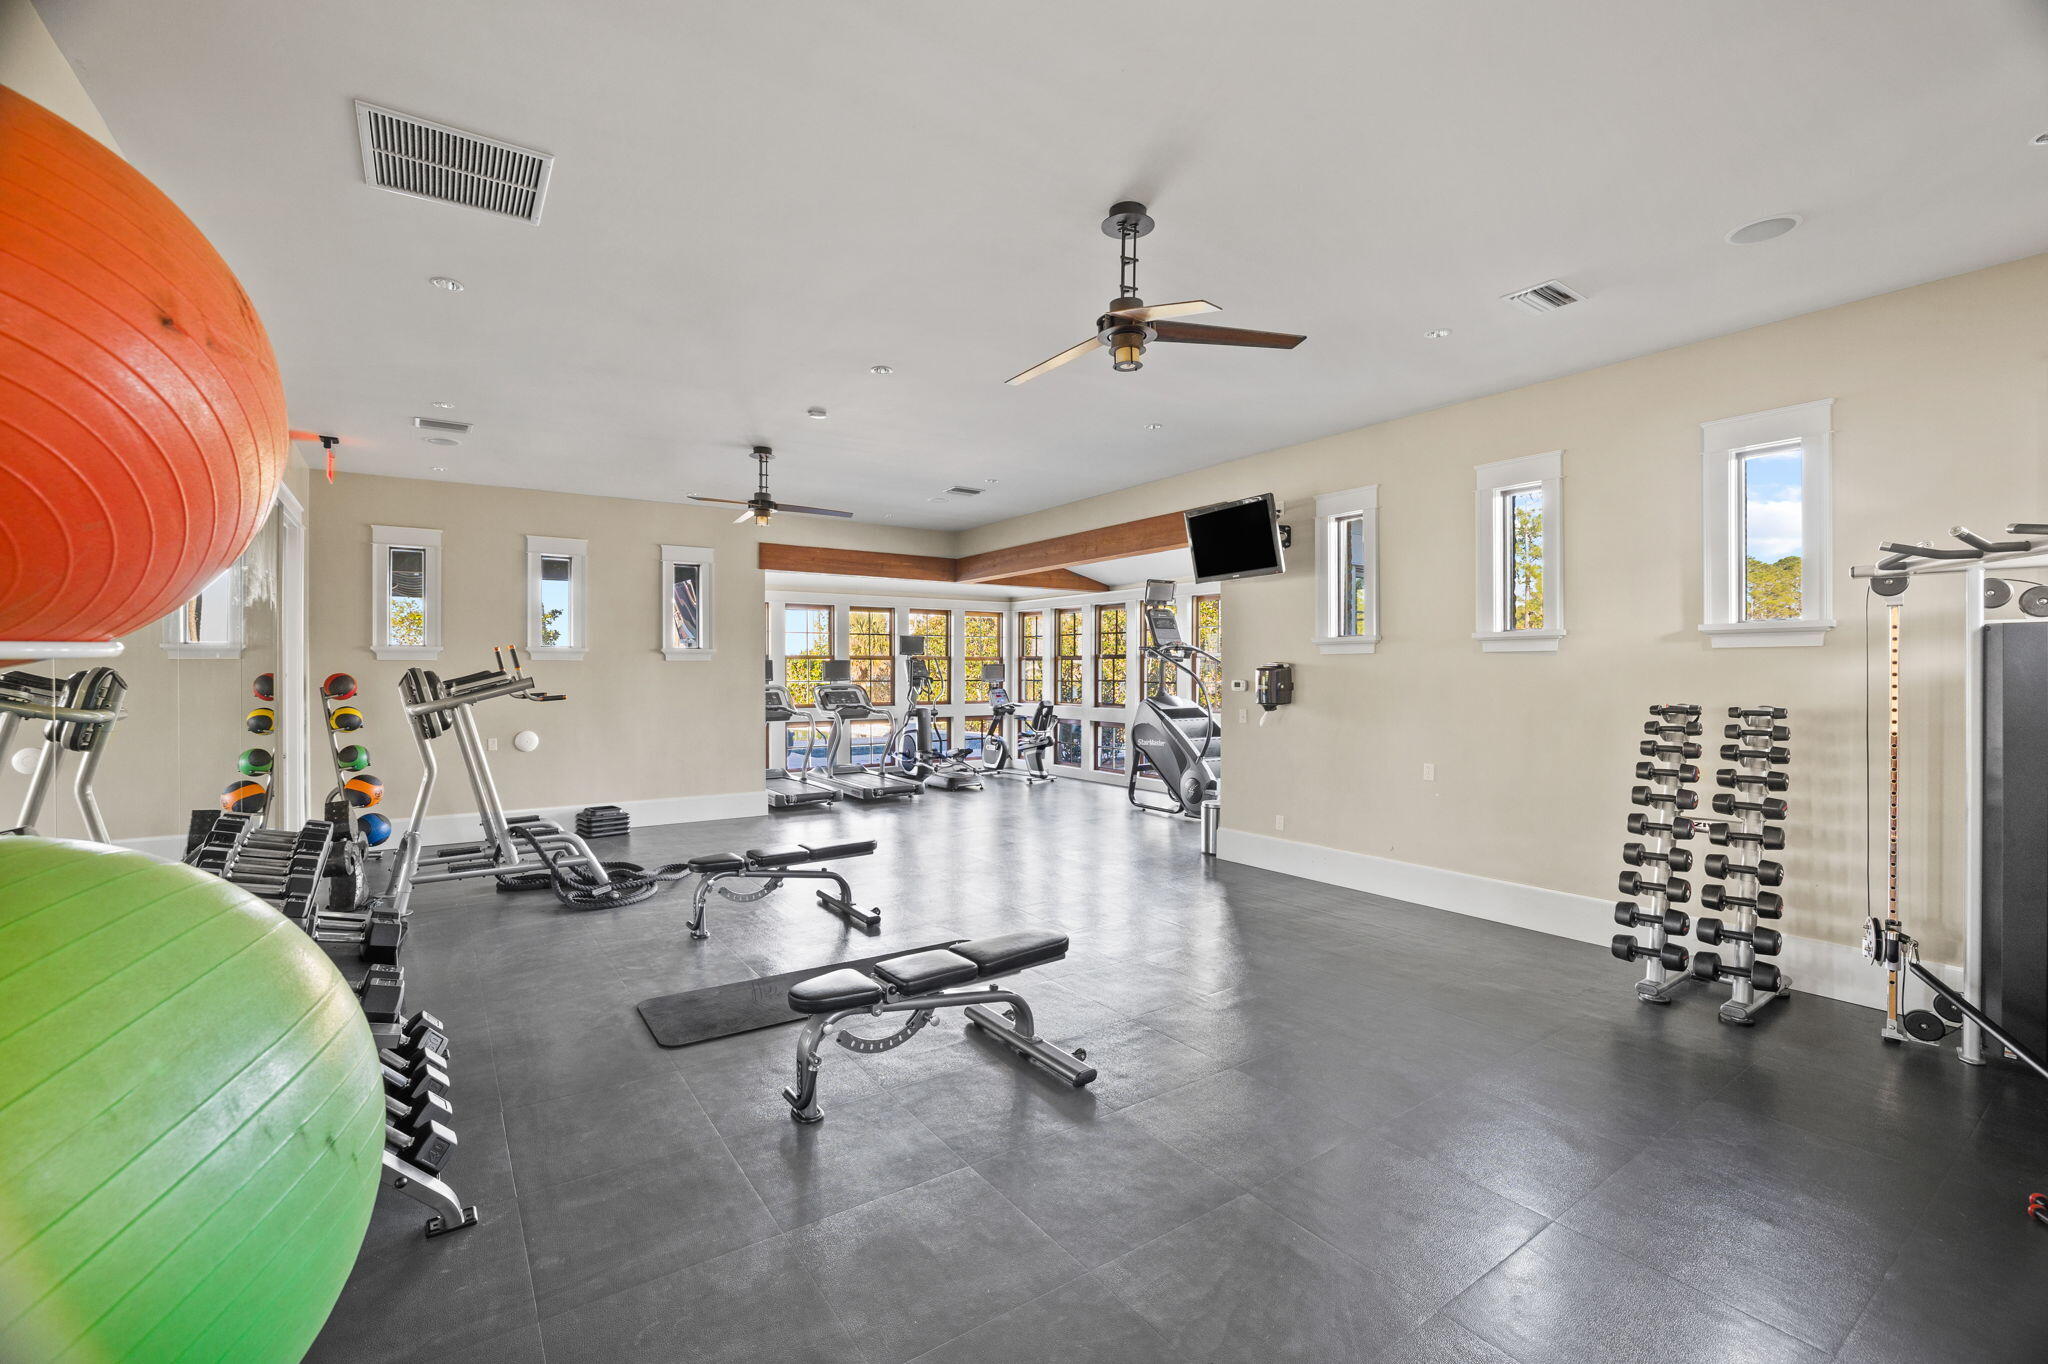
Indoor gym with strength-training equipment, dumbbell racks, and cardio machines beside large windows.
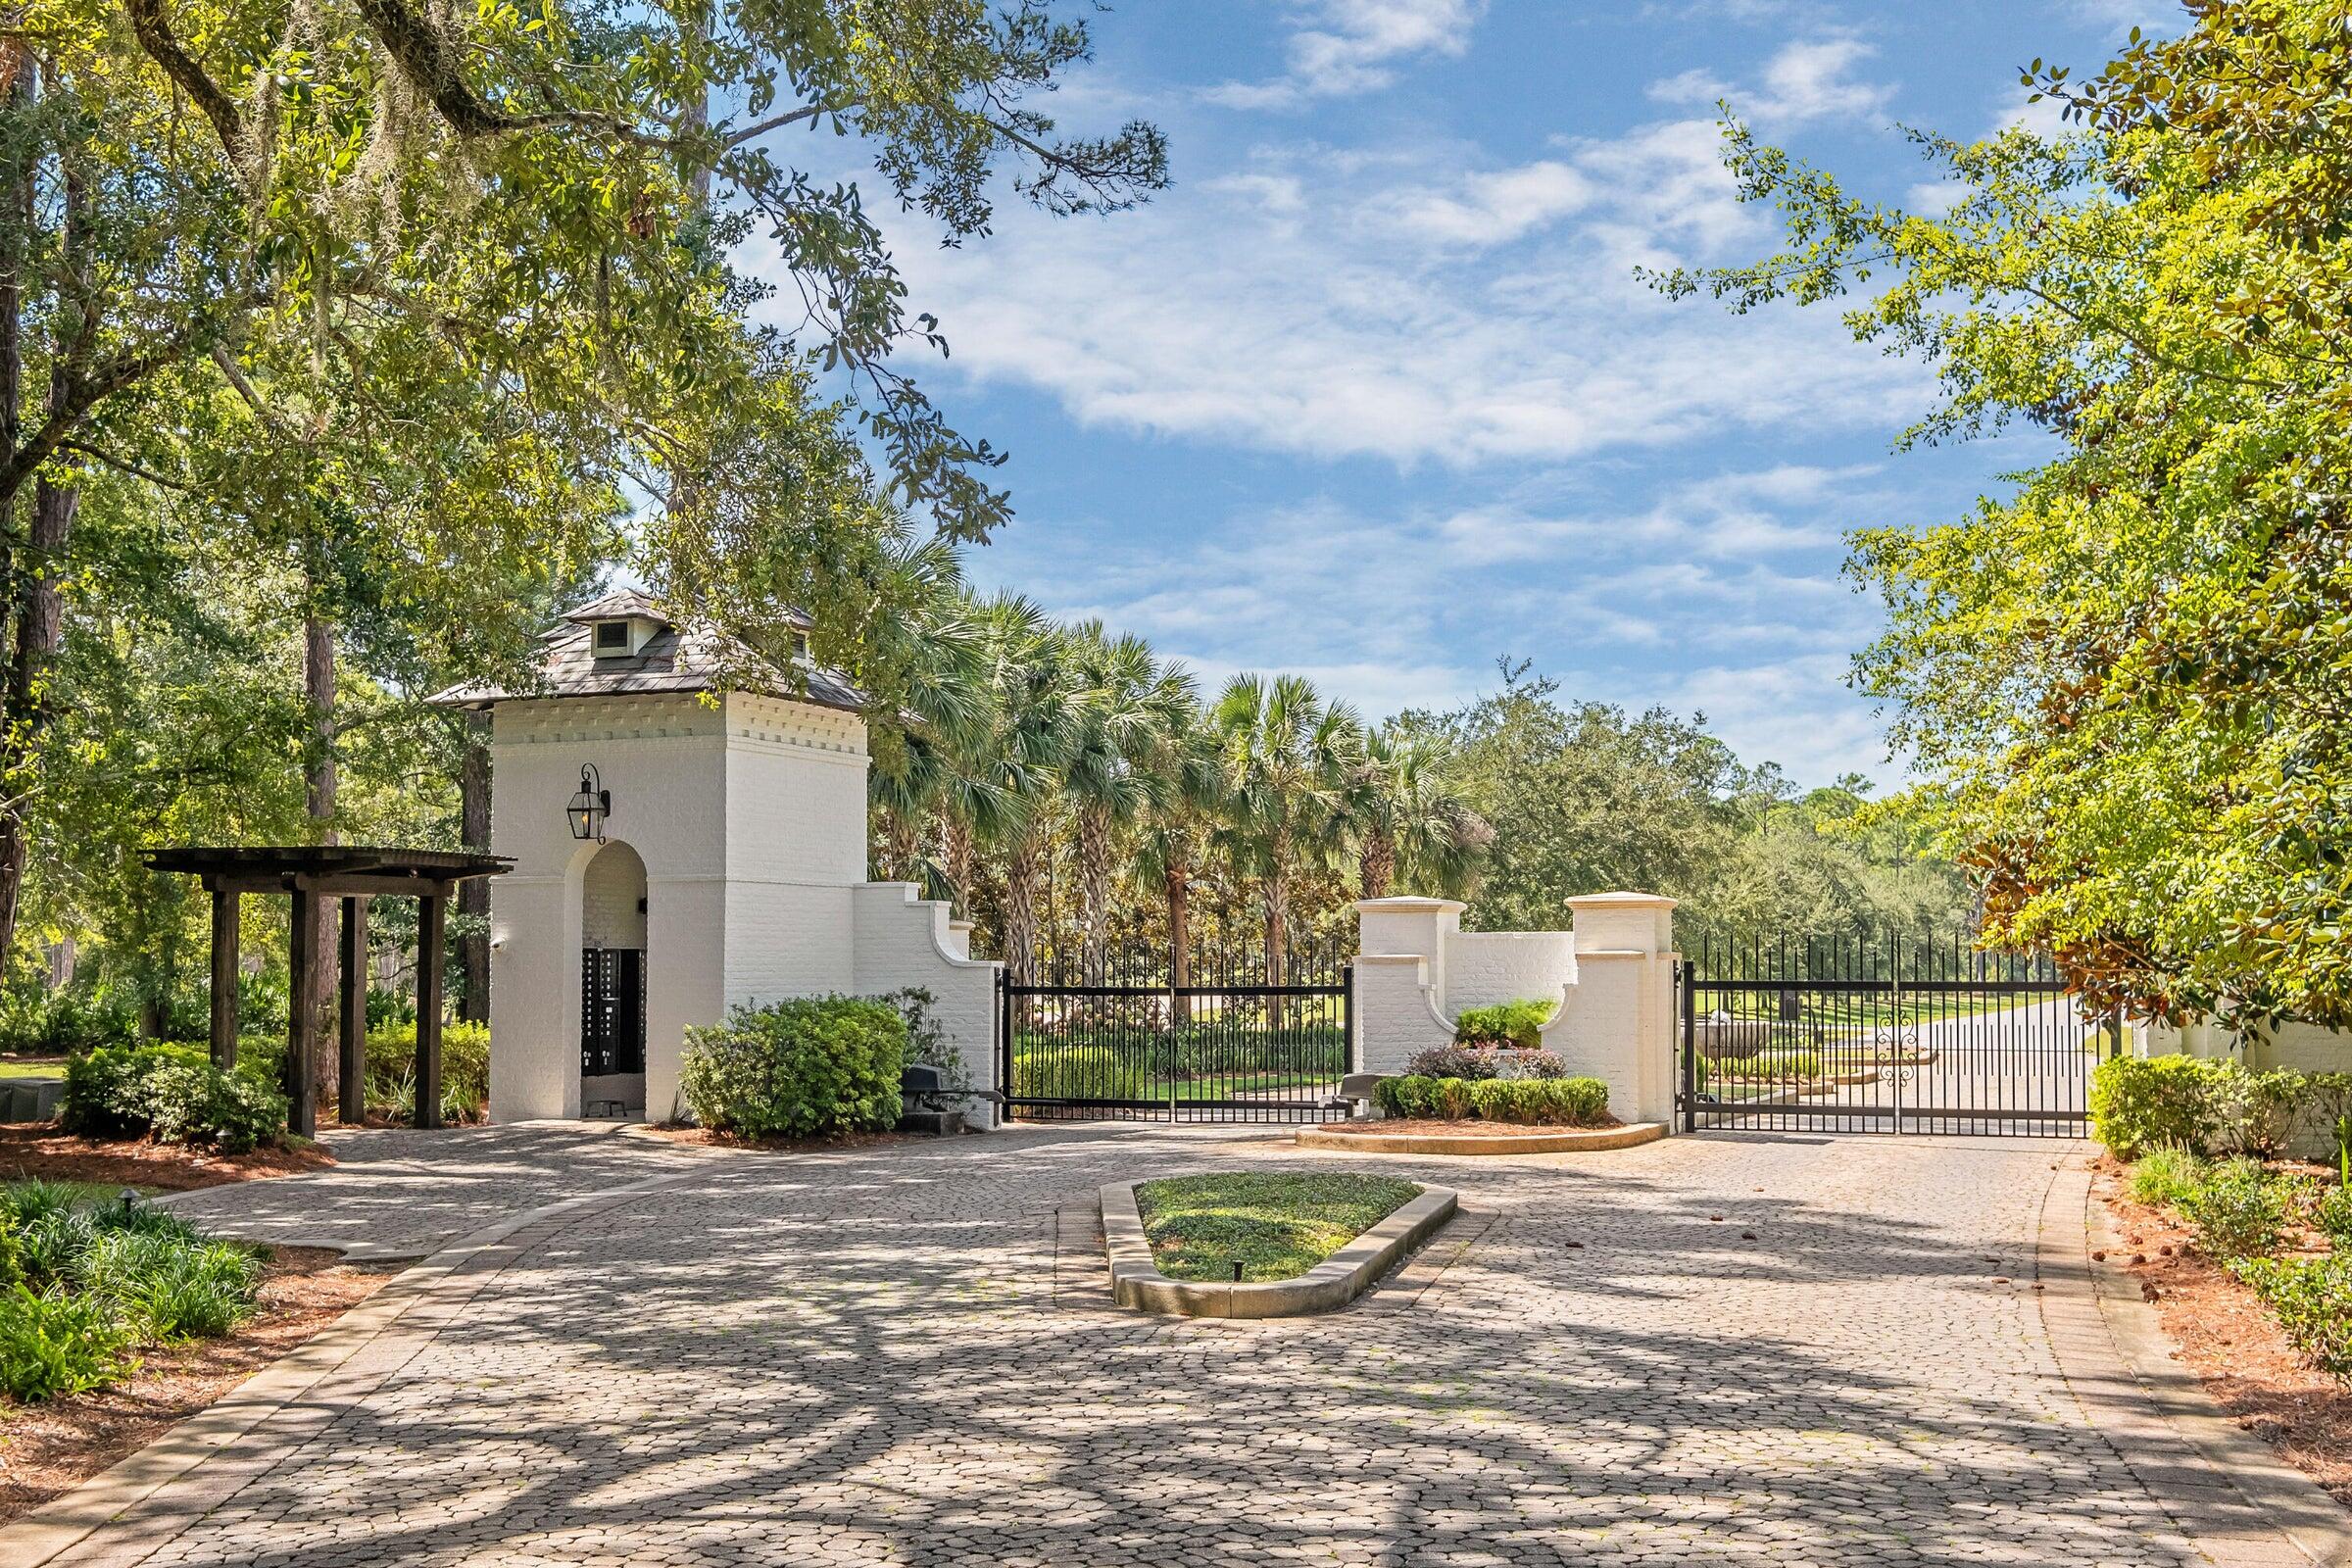
Community entrance with white stucco gate pillars, black iron gates, and a cobblestone driveway.
SEE ALL PHOTOS
Two-story home with a raised wraparound porch, brick lower level, and metal roof.
Living room with tall windows, gray seating, hardwood floors, and a large ceiling fan.
Kitchen with a granite island, white cabinets, colorful wood ceiling, and four upholstered stools.
Kitchen with a granite island, white cabinets, stainless steel double ovens, and a colorful reclaimed-wood ceiling.
Bathroom with tan tiled tub surround, gray curtain, toilet, and white vanity with dark countertop.
Furnished bedroom with dark wood bed and a window overlooking water and pine trees.
Glass-paneled door framed by curtains, looking out to trees and water.
Bedroom with a dark wood four-poster bed, hardwood floors, and windows overlooking water.
Bathroom vanity with dark countertop and oval sink beside an open doorway to a bedroom.
Bathroom with a tiled tub and shower, gray curtain, and dark wood door.
Laundry room with a top-load washer, front-load dryer, and standing garment steamer.
Bedroom with a white bed, dark wood closet doors, hardwood floors, and a curtained window.
Bedroom with a gray loft bunk bed, French doors opening to a balcony, and warm hardwood floors.
Hallway with warm hardwood floors, dark wood doors, and a stairwell handrail.
Covered porch with a woven dining set, dark timber ceiling, and a glimpse of water beyond the railing.
Tree-lined lawn overlooks calm bay water and docks, with part of a neighboring home at right.
Covered balcony with woven chairs overlooking trees and waterfront
Covered upper-level deck with two woven chairs overlooking neighboring homes.
Covered balcony with wicker dining set, dark timber ceiling, and trees with water visible beyond the railing.
Covered porch with dark wood railings and pine-tree views, with a glimpse of water beyond.
Walk-in closet with built-in shelves, hanging rods, a folding chair, and dark wood flooring.
Walk-in shower with tan tile, mosaic accent band, pebble floor, and chrome fixtures.
Bathroom with a double-sink granite vanity, large framed mirror, and tiled shower reflected in the mirror.
Bedroom with a white bed, pale blue bedding, hardwood floors, and a dresser beneath the television.
Walk-in closet with white storage shelves and wood flooring beside an open bathroom doorway.
Bathroom with a tiled walk-in shower, jetted soaking tub, and dark wood door
Bathroom with a long gray vanity and a glass-enclosed stone-tile shower.
Bedroom with a carved dark wood bed, blue-and-white bedding, hardwood floors, and tall windows.
Laundry hallway with stacked washer and dryer, pale tile floors, and rustic wooden doors.
Hallway staircase with dark wood treads, white risers, and hardwood floors.
Bathroom vanity with a white vessel sink, decorative mirror, and dark wood door.
Open-plan kitchen and living area with a granite island, hardwood floors, and exposed wood ceiling beams.
Kitchen with white shaker cabinets, granite counters, a gas cooktop, brown tile backsplash, and wood floors.
Kitchen with granite island, white cabinetry, gas range, and a colorful reclaimed-wood ceiling.
Open-plan kitchen with a granite island and reclaimed-wood ceiling adjoining a bright living room.
Furnished living room with gray sofas, tall windows, and an exposed wood ceiling beam.
Open-plan living room and kitchen with exposed beams, brick accent wall, and gray seating.
Open-plan living room and kitchen with gray sofas and a multicolored wood-plank ceiling.
Dining room with a long wooden table, exposed brick wall, and open kitchen.
Open-plan dining and living room with a brick accent wall, exposed beams, and hardwood floors.
Garage with a speckled gray floor, overhead door opener, ladder, and stacked boxes.
Two-story home with an upper balcony, brick columns, and a large palm tree in front.
Two-story home with brick walls and a prominent covered wraparound balcony.
Brick patio with a lit outdoor fireplace, built-in benches, and a wooded yard beyond.
Covered brick patio with a built-in grill and refrigerator, brick columns, and a wooded view.
White home with a raised wraparound porch, brick supports, and a brick-paved driveway.
Two-story home with a metal roof, covered balconies, brick columns, and landscaped front lawn.
Two-story home with a metal roof, wraparound porch, and brick columns on a landscaped corner lot.
Large white-and-brick home with a silver metal roof, surrounded by woodland and neighboring houses.
Aerial view of a brick-and-siding home with a light metal roof and wraparound screened porch.
Aerial view of the marked home in a wooded neighborhood beside a bay.
Aerial view of 69 Bennett Drive, a large home with a pool beside dense pine woods.
Outdoor pool in front of a pavilion-style clubhouse, with a spacious stone deck and lounge chairs.
Aerial view of a resort pool, boardwalk, and dock extending into the bay.
Waterfront pool beside a covered patio, with pine trees and a dock across the water.
Furnished living room with exposed timber beams and wide glass doors overlooking the water.
Indoor gym with strength-training equipment, dumbbell racks, and cardio machines beside large windows.
Community entrance with white stucco gate pillars, black iron gates, and a cobblestone driveway.
For Sale

69 Bennett Drive

69 Bennett Drive, Santa Rosa Beach, FL 32459

$1,998,000
Stunning Bay-View Home in Churchill Oaks. Experience timeless craftsmanship and sweeping, unobstructed bay views from this exceptional custom home, the very first residence built in prestigious Churchill Oaks. Constructed by Davis-Dunn Construction, this home blends modern luxury with rich character, showcasing exposed brick and reclaimed 19th-century textile mill beams. An expansive 1,600-square-foot wraparound porch provides multiple vantage points to enjoy the serene beauty of Choctawhatchee Bay. Inside, the spacious layout offers 5 bedrooms, 4.5 baths, two master suites, and two laundry rooms. The open chef's kitchen and living area anchor the main floor, featuring custom cabinetry, hardwood floors, a gas range, double oven, and warm architectural details that add depth and charm. The primary suite on the main level ensures easy, comfortable living, while the private brick courtyard complete with a built in outdoor kitchen and fireplace offers a relaxing and inviting extension of the living space. Upstairs, a secondary master suite and three guest bedrooms open onto the sweeping wraparound porch, enhancing the home's signature indoor-outdoor design and delivering some of the finest bay views in the community. Located in Santa Rosa Beach's premier gated bayfront neighborhood, Churchill Oaks offers an unmatched coastal lifestyle. Residents enjoy access to a deep-water dock, a resort-style bayfront clubhouse with three pools, a fitness room, a media room, and expansive gathering spaces. Miles of walking paths wind beneath centuries-old oaks and along the water's edge, connecting you to the natural beauty that defines this extraordinary community. A rare opportunity to own a legacy home with unmatched character, craftsmanship, and panoramic waterfront vistas in one of South Walton's most sought-after communities.

5
beds

5
baths

3,400 Sq.Ft. LIVING AREA

5,662.8 Sq.Ft. lot

Living room with tall windows, gray seating, hardwood floors, and a large ceiling fan.

Schedule a Showing

We would love to show you our beautiful property. Please select your preferred date and time below. An agent will be in touch shortly to confirm your appointment.

Schedule a Showing

We would love to show you our beautiful property. Please select your preferred date and time below. An agent will be in touch shortly to confirm your appointment.
Thank you for your interest in 69 Bennett Drive, Santa Rosa Beach, FL 32459. We are reviewing your request and will be in touch shortly!

Features & Amenities

Interior

  • total bedrooms5
  • Total bathrooms5
  • full bathrooms4
  • half bathroom1
  • APPLIANCES Dishwasher, Freezer, Oven Double, Range Hood, Refrigerator, Stove/Oven Gas, Washer
  • other interior Features Breakfast Bar, Ceiling Beamed, Ceiling Crwn Molding, Kitchen Island, Lighting Recessed, Pantry

Area & Lot

  • Status For Sale
  • Living Area3,400 Sq.Ft.
  • Total Area3,400 Sq.Ft.
  • Lot Area5,662.8 Sq.Ft.
  • MLS® ID990335
  • TypeResidential
  • YEAR BUILT2014
  • NeighborhoodCove on the Bay
  • Architecture StylesColonial
  • View DescriptionBay
  • Elementary SchoolVan R Butler
  • Middle SchoolEmerald Coast
  • High SchoolSouth Walton

Exterior

  • STORIES2
  • utilitiesElectric, Gas - Natural, Public Water
  • lot featuresCovenants, Restrictions
  • HEAT TYPECentral
  • AIR CONDITIONINGCeiling Fans, Central Air

Financial

  • Sales Price$1,998,000
  • Real Estate Tax $15,444/yr
  • Zoning Resid Single Family

Mortgage Calculator

Estimate your monthly mortgage payment, including the principal and interest, property taxes, and HOA. Adjust the values to generate a more accurate rate.
All estimates are provided for informational purposes only. Actual amounts may vary.
$0,000 Your Payment 20 15 65
$0,000 Your Payment

Cove on the Bay

Explore

For Exclusive News & Market Updates

Work With Brad

Brad Hilderbrand has years of experience helping local buyers and sellers just like yourself, he knows how to locate the finest properties and negotiate the best deals. It's his job to know about the latest market conditions, government regulations, and upcoming developments — so that you don't have to.